Version
zum drucken
zum drucken
790 000 €
790 000 €
Fläche: 216 m², Zimmer: 4, Badezimmer: 2, Garagen: 8
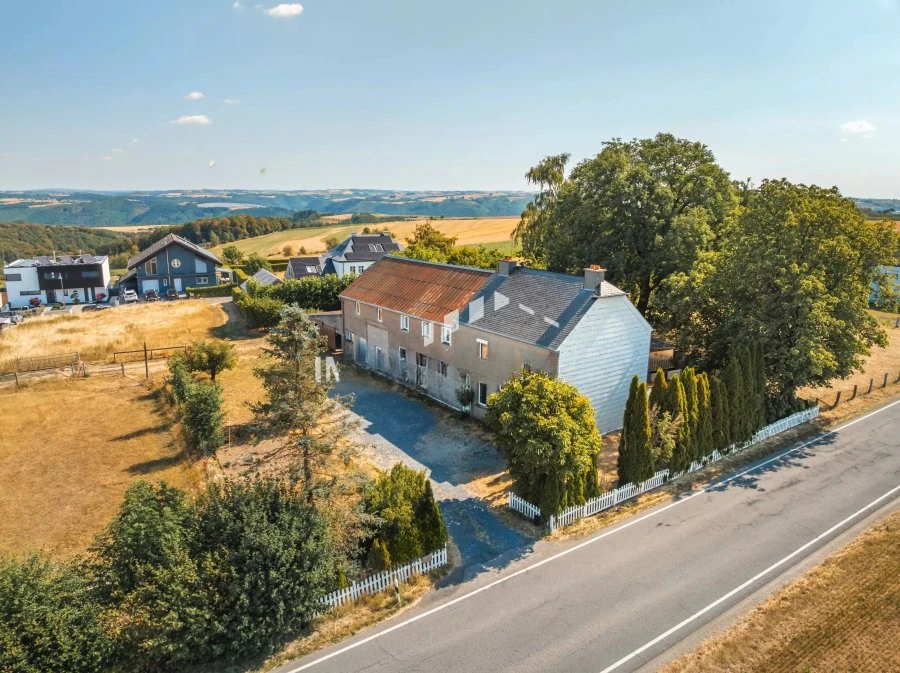
Wir präsentieren Ihnen ein authentisches Anwesen mit Charakter im charmanten Dorf Wahlhausen. Dies ist eine seltene Immobilie, die historischen Charme, großzügige Räumlichkeiten und wunderbares Entwicklungspotenzial vereint.
Das Haus steht auf einem wunderschönen 10 Hektar großen Grundstück und bietet eine ruhige Umgebung, ideal für Familien, Naturliebhaber oder Käufer, die ein Projekt mit vielen Möglichkeiten suchen. Dieses 216 m² große Haus verfügt über viele interessante Räume.
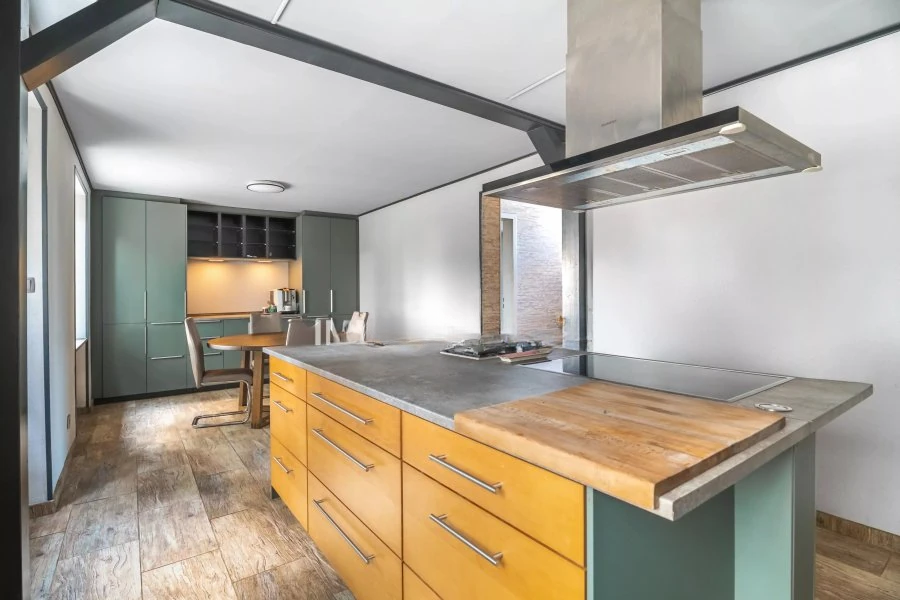
Im Erdgeschoss befindet sich ein Keller mit einer Fläche von 50 m². Im Erdgeschoss finden Sie einen 10 m² großen Saal; zwei Badezimmer von 3 und 8 m²; Büro 17 m²; ausgestattete Küche 25 m²; Abstellraum 10 m² und 19 m². Im zweiten Stock gibt es eine Halle von 2 m²; zwei Schlafzimmer von 8 und 24 m², sowie ein Büro von 9 m². Im dritten Stock gibt es eine Halle von 1 m²; zwei Schlafzimmer von 14 und 15 m² und ein Dachboden, der in eine Wohnfläche von 50 m² umgewandelt werden kann.
Der Hauptwohnbereich umfasst 4 schöne Schlafzimmer, 2 Badezimmer und helle und einladende Wohnbereiche, die ein komfortables Familienleben ermöglichen. Draußen können Sie einen schönen Garten mit mehreren Unterständen genießen, die sich ideal zum Entspannen eignen, sowie vier Ställe, die je nach Bedarf problemlos in Garagen oder Lagerräume umgewandelt werden können.
Zur Immobilie gehört auch eine geräumige Scheune, die großartige Entwicklungsperspektiven bietet. Die Möglichkeiten sind vielfältig: Es könnte sich um einen Hausanbau, eine Werkstatt, einen Freizeitraum oder zusätzlichen Wohnraum handeln.
Eine der Hauptattraktionen dieser Immobilie ist die Möglichkeit, sie in zwei separate Wohnräume umzuwandeln, was diesen Kauf zu einer hervorragenden Gelegenheit für ein generationenübergreifendes Projekt, eine Vermietung oder eine Nachlassaufwertung macht.