Imprimir
versión
versión
225 315 €
225 315 €
| Precio de venta | 225 315 € |
| Precio por m2 | 4 097.03 € |
| Superficie | 55 m² |
| Planta | 1 |
| Número de plantas | 4 |
| Número de habitaciones | 1 |
| Número de baños | 1 |
| Fase de construcción | Objeto en construcción |
| Dirección | Chipre, Limasol, Cyprus, Limassol, Mesa Geitonia |
| Tipo | Solo-habitación Apartamento |
Studio apartment in district Mesa Geitonia
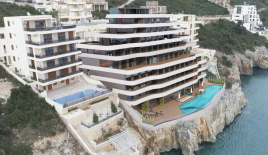
Chamber residential project in the central district of Agios Nectarios in Limassol, just a 5-minute walk from Makarios Avenue - one of the main shopping and business streets of the city with shops, restaurants, cafes and offices. The project is located in a formed residential area with a developed urban infrastructure: schools, medical institutions, supermarkets and public transport stops are within walking distance, about 1.4 km to the Molos embankment. The complex consists of only 11 residences located on three residential floors above the level of covered parking, which provides a private atmosphere and a small number of neighbors. The project includes studios with an area of 40 square meters, one-bedroom apartments with an area of 50-51 square meters, two bedrooms with an area of 77 square meters. m and spacious three-bedroom residences with an area of 101 square meters. m. All apartments are supplemented by covered verandas that expand the living space and are suitable for the arrangement of a full-fledged recreation area in the open air. Residences of the upper floor have their own roof gardens of up to 50 sq. m.; they provide the possibility of organizing a barbecue zone, installing a jacuzzi and aluminum pergolas. Modern European materials are used in the decoration: Hywood engineered wooden flooring in residential areas, large-format ceramic tiles on verandas and in bathrooms, kitchens with work surfaces made of technogranite, Volakas marble aprons and built-in lighting, functional built-in cabinets and separate cabinets for placing washing and drying machines. Bathrooms are equipped with modern plumbing and built-in shower systems. The residences have an audio and video intercom system. For penthouses, an increased specification is applied, including a ceiling height of 3.2 m, thermally insulated aluminum windows up to 2.9 m high, Italian kitchens and built-in cabinets, European ceramics and parquet flooring. Each apartment has a covered parking space and an individual storeroom. The energy efficiency of the building is class A.