3 Bedroom Apartment in Tserkezoi, Limassol
Set in the heart of a championship golf resort on the western edge of Limassol, these apartments offer a rare balance of green, tranquil surroundings and easy access to the city. The sandy stretch of Lady's Mile beach and the Salt Lake, home to migrating flamingos each year, lie close by, while the marina and the city centre are only a short drive away.
The resort is designed around an 18-hole championship golf course with lakes, olive and carob trees, a clubhouse with a panoramic restaurant and rooftop terrace, and a wellness centre with a spa, gym, outdoor pool and yoga lawns. Residents also enjoy tennis and basketball courts, cycleways and jogging paths, children's playgrounds, an open-air amphitheatre and a village square with a taverna, bistro, boutiques and a deli.
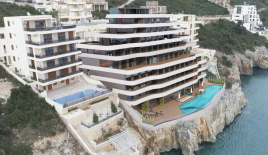
The building is surrounded by landscaped grounds with flowing organic pools, a sundeck and outdoor lounge areas, and is served by spacious lobbies with lifts. An underground car park with a private parking space and storage room for every apartment keeps the common grounds green and car-free.
The two- and three-bedroom apartments combine practical, carefully crafted layouts with generous covered terraces that extend the living space outdoors. Open-plan kitchen, dining and living areas flow onto the terraces, and every bedroom has its own ensuite bathroom. Ground-floor residences enjoy private gardens, while the top-floor penthouses feature expansive roof terraces with panoramic views.
Interiors feature engineered timber flooring, underfloor heating powered by a heat pump, VRF air conditioning, a lighting automation system, thermally broken double-glazed windows and photovoltaic panels that help reduce energy costs.