a
Imprimir
versión

465 000 €

Apartamento en Pafos, Chipre, 112 m²
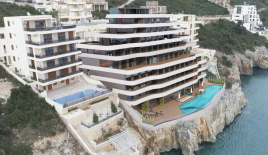
  • Apartamento en Pafos, Chipre, 112 m² - imagen 1
1/18
  • Apartamento en Pafos, Chipre, 112 m² - imagen 1
  • Apartamento en Pafos, Chipre, 112 m² - imagen 2
  • Apartamento en Pafos, Chipre, 112 m² - imagen 3
  • Apartamento en Pafos, Chipre, 112 m² - imagen 4
  • Apartamento en Pafos, Chipre, 112 m² - imagen 5
  • Apartamento en Pafos, Chipre, 112 m² - imagen 6
  • Apartamento en Pafos, Chipre, 112 m² - imagen 7
  • Apartamento en Pafos, Chipre, 112 m² - imagen 8
  • Apartamento en Pafos, Chipre, 112 m² - imagen 9
  • Apartamento en Pafos, Chipre, 112 m² - imagen 10
  • Apartamento en Pafos, Chipre, 112 m² - imagen 11
  • Apartamento en Pafos, Chipre, 112 m² - imagen 12
  • Apartamento en Pafos, Chipre, 112 m² - imagen 13
  • Apartamento en Pafos, Chipre, 112 m² - imagen 14
  • Apartamento en Pafos, Chipre, 112 m² - imagen 15
  • Apartamento en Pafos, Chipre, 112 m² - imagen 16
  • Apartamento en Pafos, Chipre, 112 m² - imagen 17
  • Apartamento en Pafos, Chipre, 112 m² - imagen 18
  • ID de propiedad en Prianproperty.com: 4266395
    ID de propiedad en el sitio web de la empresa: pr41801
    Última actualización: 29.10.2026
    Número de vistas: 21

465 000 €

Apartamento en Pafos, Chipre, 112 m²

112 m² 2 2 2

  • En el mapa
  • ID de propiedad en Prianproperty.com: 4266395
    ID de propiedad en el sitio web de la empresa: pr41801
    Última actualización: 29.10.2026
    Número de vistas: 21

Especificación

Precio de venta 465 000 €
Precio por m2 4 151.79 €
Superficie 112 m²
Número de habitaciones 2
Número de dormitorios 2
Número de baños 2
Fase de construcción Propiedad secundaria

Descripción

2 Bedroom Apartment in Konia, Paphos

Set in a gated community on the edge of Konia, a quiet hillside village just above Paphos, these apartments combine village calm with easy access to the highway, the town centre, schools and shops. The airport is around fifteen minutes away, and the coast lies just below the village.
Residents share a large swimming pool with a lounge area, a children's playground and landscaped gardens, with automated gates and CCTV in the common areas. Each apartment has its own parking space and storage room.
The two- and three-bedroom apartments are planned around a bright open-plan kitchen, dining and living area that opens through sliding panoramic doors onto a deep covered balcony. Ceilings rise to three metres, the bedrooms have engineered wood floors and built-in wardrobes, and each layout includes two bathrooms. On the top floor, the penthouses add a private roof garden with their own swimming pool.
Electric underfloor heating, LG air conditioning, a basic smart home system controlling lighting, shading and climate, external thermal insulation and a photovoltaic installation are all included.

Contactar con el vendedor

Mensaje enviado

Contacto

Anastasia Yianni
CEO
Idioma: inglés
Mostrar número de teléfono


Vendedor
Idioma: inglés
Contactar con el vendedor
Mensajero: