Imprimir
versión
versión
1 185 000 €
1 185 000 €
| Precio de venta | 1 185 000 € |
| Precio por m2 | 9 634.15 € |
| Superficie | 123 m² |
| Planta | 2 |
| Número de dormitorios | 3 |
| Número de baños | 2 |
| Dirección | Luxemburgo, Luxemburgo |
superficie: 123 m², habitaciones: 3, baños: 2, garajes: 1
Este moderno apartamento fue construido en 2018 y tiene clase energética B-B. Se encuentra cerca del centro de Luxemburgo, en 122 rue de Muhlenbach, y está a sólo unos pasos de comercios, servicios y transporte público. El amplio salón está orientado al sur y recibe luz natural. La propiedad ofrece una superficie habitable de aproximadamente 123 m² y una superficie total de aproximadamente 143 m².
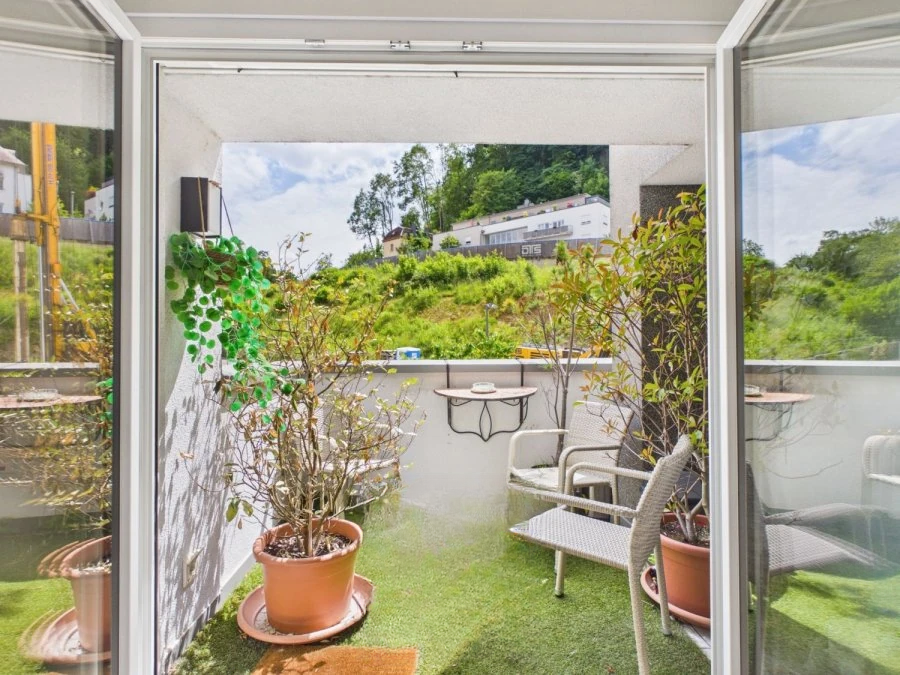
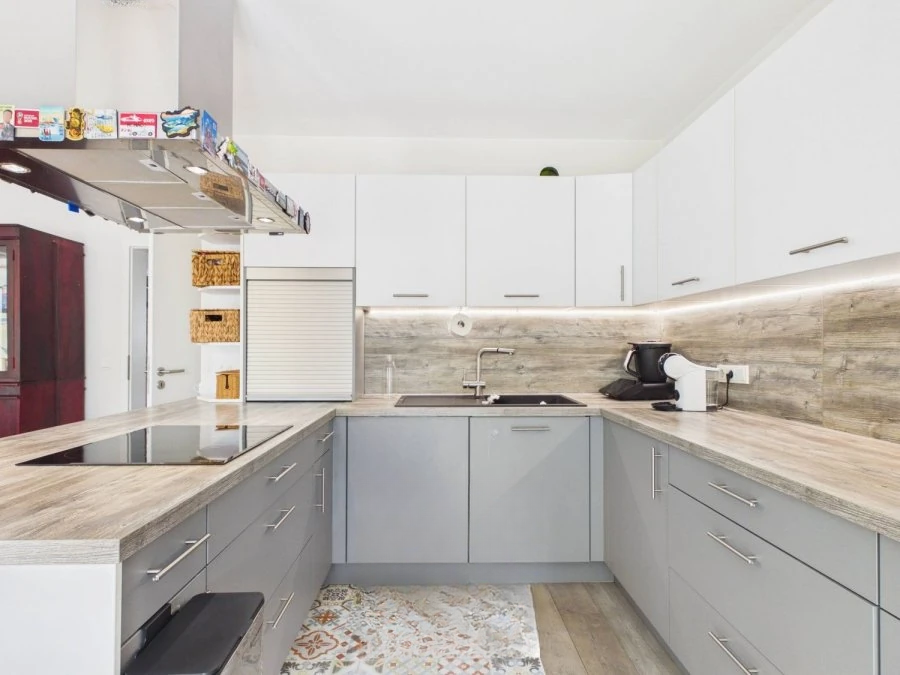
En el segundo piso, un pasillo conduce a los dos primeros dormitorios de aproximadamente 11 y 14 m² con un baño privado de aproximadamente 3 m² (ducha, lavabo, inodoro, ventana). Además, hay un espacio abierto que consta de salón, comedor y cocina de aproximadamente 47 m² con acceso a una terraza de aproximadamente 5 m² orientada al sur. La última parte de la propiedad es la suite principal con un dormitorio de unos 16 m² con baño privado (ducha, bañera, lavabo, WC y espacio para lavadora) y un vestidor de unos 6 m².
Junto con esta propiedad hay un sótano privado de aproximadamente 11 m² y una plaza de aparcamiento interior de aproximadamente 13 m².
Detalles adicionales: Residencia 2018; certificado energético B-B; ubicación muy central; Kirchberg 5 minutos; no requiere costos de reparación; sala y terraza al sur; luz; parada de autobús a 100 metros; calefacción por suelo radiante, gas ciudad; triple acristalamiento de PVC, persianas eléctricas en el salón; superficie del sótano de unos 11 m²; bonitos paseos por la naturaleza circundante (bosque de Bambesh y carriles bici); proximidad a servicios y comercios (Cactus, Aldi, Lidl, fitness, restaurantes).