Imprimir
versión
versión
1 850 000 €
1 850 000 €
| Precio de venta | 1 850 000 € |
| Superficie de la сasa | 257 m² |
| Número de dormitorios | 4 |
| Número de baños | 4 |
| Fase de construcción | Propiedad secundaria |
| Dirección | Luxemburgo, Diekirch |
superficie: 257 m², habitaciones: 4, baños: 4, garajes: 11
Amplia villa familiar de 4 dormitorios con sótano completo y amplio garaje. Está ubicado en una hermosa parcela de 1.726 m2. en la pintoresca zona de Kötcette en el municipio de Rambrus. El entorno tranquilo y verde, combinado con la proximidad a Martelange y las carreteras principales, hacen que esta oferta sea particularmente atractiva para familias que buscan espacio y tranquilidad.
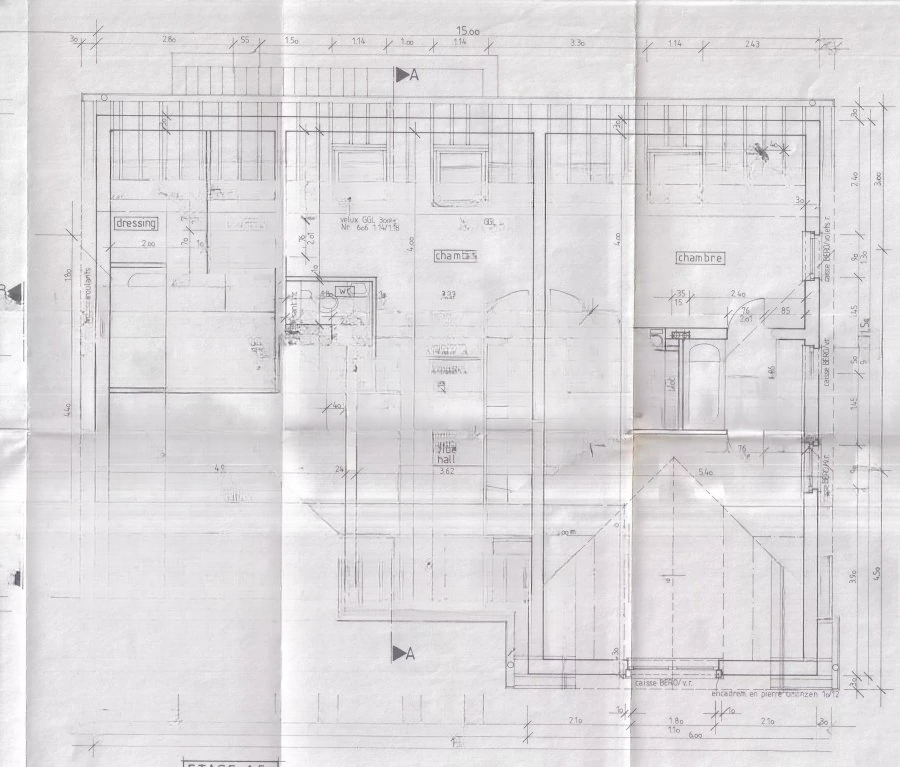
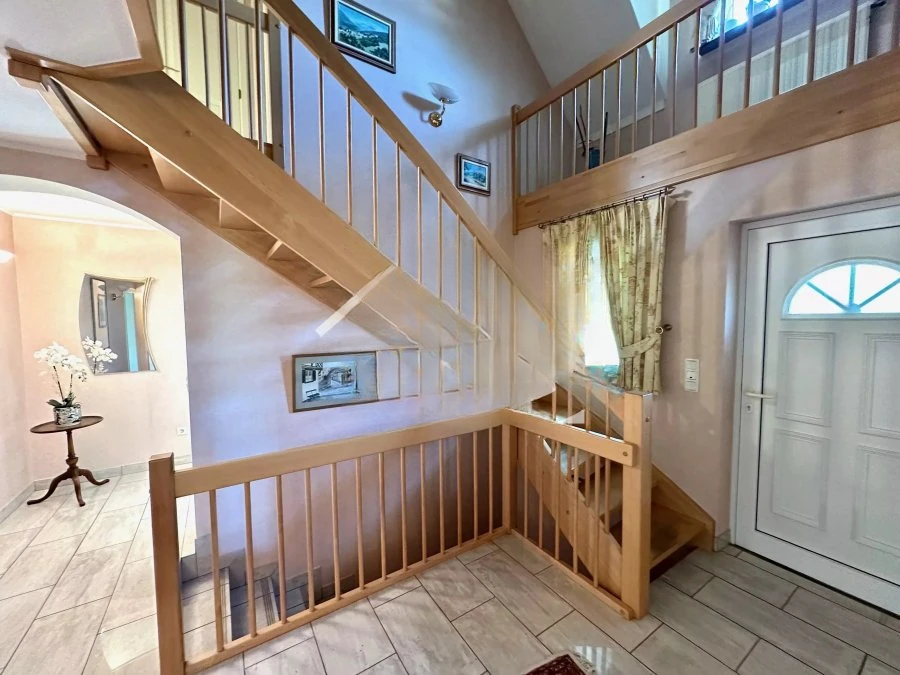
La elegante villa ofrece generosos espacios habitables en tres niveles. En la planta baja hay un vestíbulo de entrada, un despacho, un luminoso salón, un acogedor comedor, una cocina independiente y una sala de estar adicional. El segundo piso alberga los dormitorios, que incluyen cuatro dormitorios, incluido un dormitorio principal con vestidor y baño en suite, un segundo baño y dos aseos. El sótano completo ofrece una gran flexibilidad con almacenamiento, lavandería, sala de calderas, segunda cocina y cuartos de servicio. Adyacente a la casa a través de una terraza cubierta se encuentra un gran garaje, que encaja perfectamente en este conjunto, creado para el confort y la comodidad familiar. En el exterior hay un jardín hermoso, nivelado y bien diseñado con total privacidad que realza las muchas ventajas de la propiedad.
Las características incluyen 4 dormitorios, incluida una suite principal con vestidor, un estudio en el piso principal, múltiples áreas de estar independientes (sala, comedor, sala familiar), un sótano completo con numerosas habitaciones adicionales y un gran garaje adjunto. También hay un amplio aparcamiento exterior.
Esta es una opción ideal para una familia que busca comodidad, espacio y funcionalidad.