Imprimir
versión
versión
1 495 000 €
1 495 000 €
| Precio de venta | 1 495 000 € |
| Superficie de la сasa | 172 m² |
| Número de dormitorios | 4 |
| Número de baños | 2 |
| Dirección | Luxemburgo, Luxemburgo |
superficie: 172 m², habitaciones: 4, baños: 2, garajes: 2;
Situada en una zona residencial tranquila, esta casa, construida en 2014, se encuentra en muy buen estado general y ofrece una superficie total de aproximadamente 212 m², incluidos aproximadamente 172 m² de superficie habitable en una parcela de 2,31 ar. Distribuida en tres niveles, la casa cautiva por sus generosos volúmenes y luminosidad, con orientación noreste.
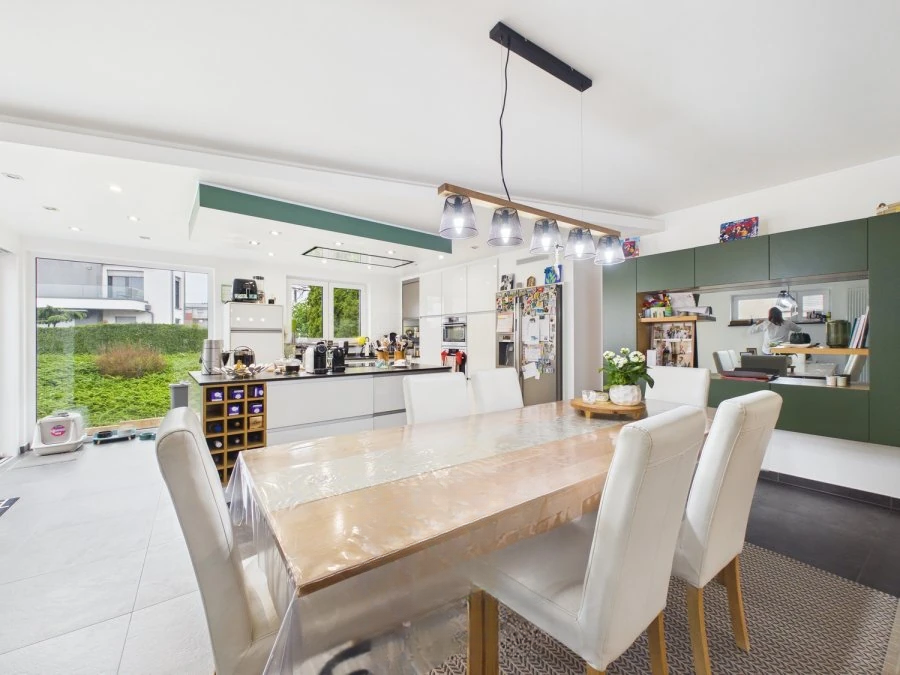
En la planta baja hay un hall de entrada de aproximadamente 4 m², que conduce a un amplio salón de aproximadamente 60 m², que consta de salón, comedor y cocina abierta de aproximadamente 7 m². Esta acogedora sala de estar está llena de luz natural y tiene acceso al exterior.
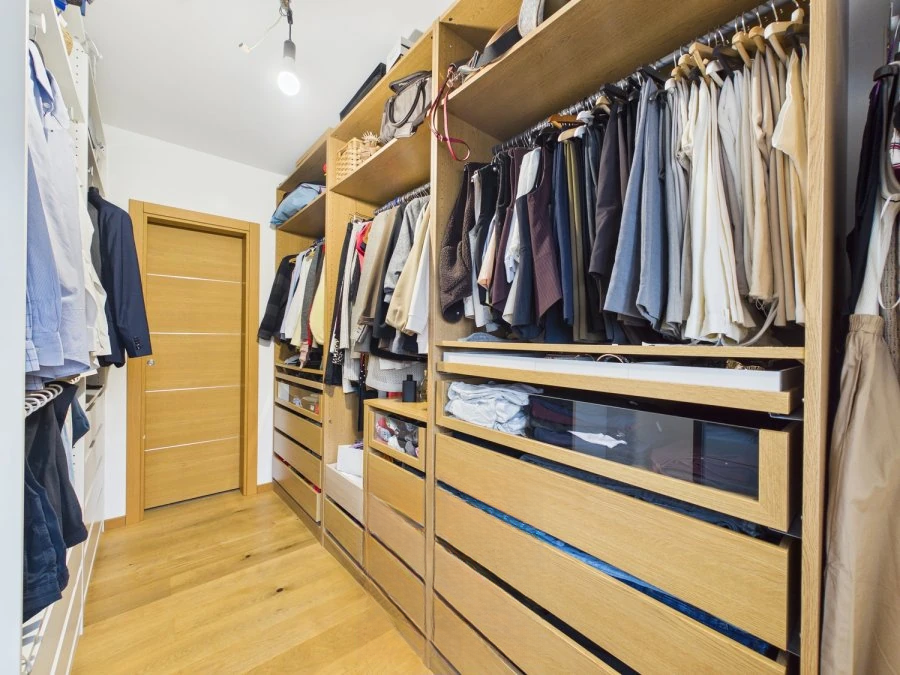
En la planta baja hay un pasillo de aproximadamente 5 m², que da servicio a dos dormitorios de 11 m² cada uno, un vestidor de 7 m², así como dos baños. El primer baño mide 8 m² y está equipado con lavabo, bañera, ducha y WC, mientras que el segundo baño mide 3 m² y tiene lavabo, bañera, ducha y WC. Una terraza de 5 m² completa este nivel.
En la segunda planta hay dos dormitorios adicionales de 11 y 22 m², un recibidor de 4 m² y una segunda terraza de 5 m².
En el sótano hay un lavadero de 12 m², un trastero de 11 m², un garaje de 18 m², así como una sala multifuncional de 20 m², que se puede utilizar como salón, oficina o espacio flexible.
Detalles adicionales: estado - muy bueno, suelos - gres y parquet, carpintería de PVC, triple acristalamiento, persianas eléctricas en planta baja, calefacción de gas (caldera Viessmann), chimenea en el salón, depósito de agua de lluvia de 7500 l, alarma, estación de carga eléctrica en el garaje, paneles fotovoltaicos.
La infraestructura exterior incluye terrazas con una superficie total de unos 10 m² y una plaza de aparcamiento en la calle.
Cerca hay paradas de autobús, un polideportivo, un club deportivo, intercambiadores de transporte, guarderías, colegios, un parque, un parque infantil, una farmacia, carriles bici, rutas para caminar y restaurantes.