Imprimir
versión
versión
1 399 000 €
1 399 000 €
| Precio de venta | 1 399 000 € |
| Superficie de la сasa | 195 m² |
| Número de dormitorios | 4 |
| Número de baños | 3 |
| Dirección | Luxemburgo, Grevenmacher |
superficie: 195 m², habitaciones: 4, baños: 3, garajes: 2
Impresionante casa familiar moderna en Erpeldange, Walbredimus. Construida en 2016, esta casa combina confort moderno, eficiencia energética y acabados de calidad en una zona residencial tranquila y solicitada en Walbredimus.
Con una superficie habitable de aproximadamente 199 m² y una superficie útil de aproximadamente 300 m², la casa destaca por sus espacios luminosos, 4 dormitorios, un estudio, numerosas terrazas, jardines y modernos equipamientos técnicos.
Ubicación ideal en Erpeldange, en un ambiente tranquilo y familiar. Proximidad a comercios, colegios, guarderías y transporte público. Acceso rápido a Remich, Mondorf-les-Bains, Luxemburgo y las principales arterias viarias.
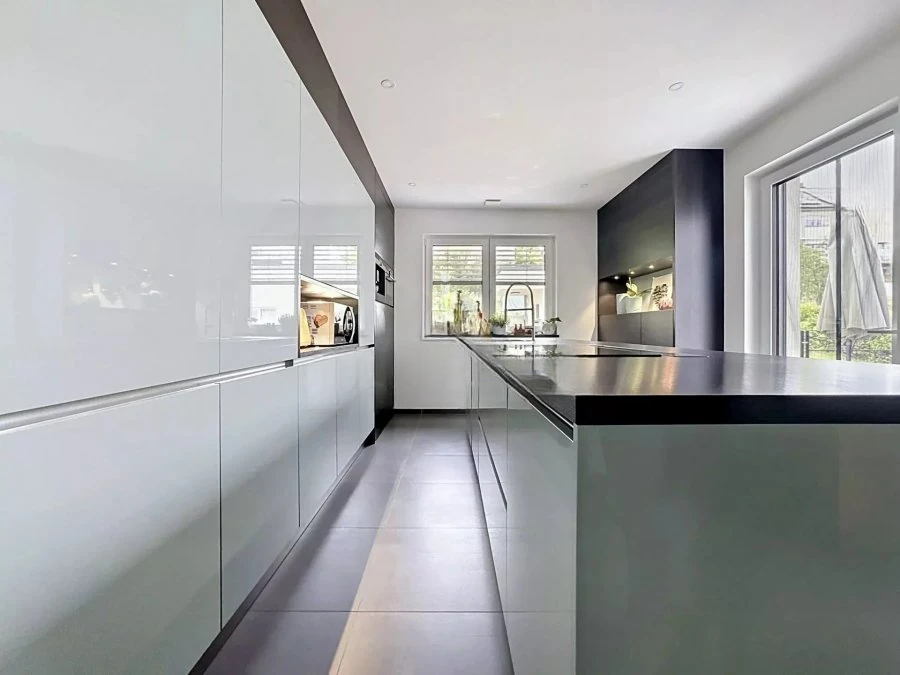
Descripción detallada: en la planta baja se encuentra la entrada principal, el dormitorio de los padres con armario empotrado, un cuarto de baño con ducha, un despacho con armarios individuales, un garaje para 2 coches. En la planta baja hay una cocina abierta con isla central, un comedor con acceso a la terraza y al jardín, un salón lleno de luz natural y una elegante chimenea panorámica. También un dormitorio para padres con armario y baño privado. En el segundo piso hay un pasillo de noche, 2 dormitorios con armarios, un baño con lavabo, bañera, ducha, WC y ventanas.
En el ático hay espacio para oficina, biblioteca o zona de juegos. En el sótano hay un lavadero, dos trasteros de 20 m² cada uno y una sala técnica con compartimentos de almacenamiento. En el exterior hay varias terrazas equipadas, un jardín y una cocina de verano totalmente equipada para entretener a los invitados.
Características adicionales: construida en 2016, clase energética A/B, dispositivos de recolección y almacenamiento de energía solar, paneles solares, sistema de agua de lluvia, excelente aislamiento térmico, equipamiento de calidad y la casa es libre en tres lados.