Imprimir
versión
versión
2 699 000 €
2 699 000 €
| Precio de venta | 2 699 000 € |
| Superficie de la сasa | 383 m² |
| Número de dormitorios | 4 |
| Número de baños | 3 |
| Dirección | Luxemburgo, Luxemburgo |
superficie: 383 m², habitaciones: 4, baños: 3, garajes: 2
Ofrecemos a la venta una casa con un nuevo certificado energético A-A, ubicada en una calle lateral tranquila y sin tráfico, junto a un carril bici en el cotizado municipio de Strassen. Esta casa unifamiliar está convenientemente ubicada cerca del centro comercial Belle Étoile en Bertrange, escuelas famosas (Lycée Aline Mayrisch, Escuela Europea de Mamer, Athénée de Luxemburgo, Lycée Michel Rodange, ISL, Conservatorio de Luxemburgo), a 5 minutos a pie del centro acuático Les Thermes, así como de todos los servicios.
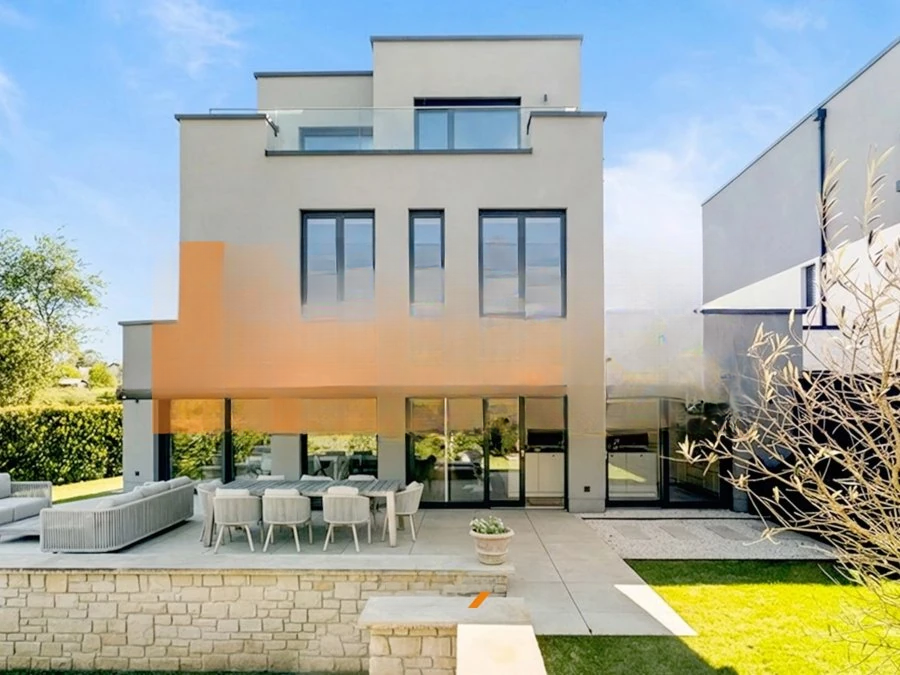
Con una superficie habitable de ± 260 m² y una superficie total de ± 383 m², la casa destaca por sus amplios volúmenes y luz natural gracias a grandes ventanales que dan al jardín con piscina orientada al oeste. En la planta baja hay un vestíbulo de entrada de ±10 m² con armario empotrado que conduce a una amplia y luminosa sala de estar de ±76 m² con una cocina americana totalmente equipada que incluye una placa profesional Lacanche. El espacio se abre a través de grandes ventanales correderos a una terraza de ± 36 m² con barbacoa y piscina hacia el oeste, donde disfrutar de los rayos del sol todo el día. También hay una oficina con una superficie de ± 10 m² y un garaje con una superficie de ± 19 m².
En la planta baja hay tres dormitorios infantiles del mismo tamaño, dos de ellos de ± 16 m² cada uno con un baño compartido de ± 10 m² y un tercer dormitorio de ± 16 m² con un área de ducha privada de ± 6 m². Además, hay un aseo independiente en la planta con una superficie de ± 3 m².
En el segundo piso, una escalera de ±5 m² conduce a la suite principal de ±45 m², que incluye un dormitorio de ±12 m² con acceso a una terraza privada de ±18 m² hacia el oeste, un vestidor de ±14 m² y un baño de ±16 m².
En el sótano, un vestíbulo de ± 3 m² conduce a un gimnasio con sauna de ± 34 m², una sala de lavandería/caldera de ± 24 m² equipada con caldera de gas, un trastero de ± 21 m² y una bodega de ± 30 m², completando las zonas útiles de la propiedad.
Características clave: Ubicación tranquila en una calle sin salida; triple acristalamiento; certificado energético A-A; cocina premium; sistema de calefacción de gas; jardín al oeste con piscina; muy cerca del centro comercial Cactus Belle Étoile.