Imprimir
versión
versión
1 190 000 €
1 190 000 €
| Precio de venta | 1 190 000 € |
| Superficie de la сasa | 300 m² |
| Número de dormitorios | 6 |
| Número de baños | 3 |
| Dirección | Luxemburgo, Diekirch |
superficie: 300 m², habitaciones: 6, baños: 3, garajes: 4
Casa en venta en Grosbous. Esta hermosa casa con vivienda integrada se encuentra en un terreno de 300 m². Está ubicado en una calle tranquila con una hermosa vista al verdor.
En la planta baja le recibirá un amplio recibidor con armario empotrado que conduce a un estudio de 30 m², equipado con una sala de estar con cocina americana y zona de estar, un dormitorio con un baño contiguo equipado con ducha, lavabo e inodoro.
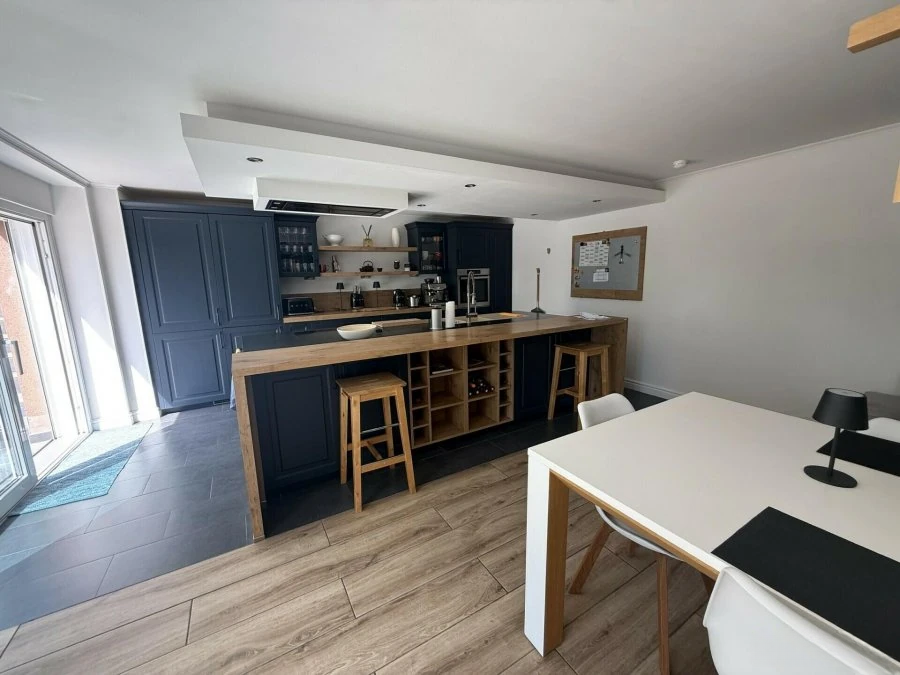
En la parte delantera de la casa hay una gran sala de estar con zona de estar y lectura. Cocina moderna con zona de comedor y estufa de leña, acceso a la terraza y al cuidado jardín con cocina de verano gracias a grandes ventanales que crean abundante luz natural. También hay un aseo y un lavadero separados en esta planta.
En el segundo piso hay un amplio pasillo de noche, que distribuye el acceso al dormitorio principal con vestidor y cuarto de baño contiguo, que está equipado con ducha italiana, inodoro y mueble con lavabo. Otros cuatro dormitorios miden entre 9 y 20 m², así como un cuarto de baño con ducha, bañera, WC y lavabo doble con mueble de almacenaje.
En el ático existe la posibilidad de crear dos dormitorios adicionales y un baño. En el sótano hay un garaje y una sala de calderas.
Tres plazas de aparcamiento y una estación de carga eléctrica están disponibles al aire libre. Hay una cocina de verano en el jardín. El jardín a ambos lados de la casa ofrece espacio adicional que se puede utilizar como huerto, zona de juegos u otras zonas verdes.
La casa está situada cerca de escuelas y del centro del pueblo, con buenas conexiones con la autopista hacia Luxemburgo, Senningerberg y Kirchberg, así como de tiendas y buenas conexiones de transporte.