Imprimir
versión
versión
1 560 000 €
1 560 000 €
| Precio de venta | 1 560 000 € |
| Superficie de la сasa | 275 m² |
| Número de dormitorios | 4 |
| Número de baños | 3 |
| Dirección | Luxemburgo, Luxemburgo |
superficie: 275 m², habitaciones: 4, baños: 3, garajes: 5;
Amplia casa familiar en Oberwormeldang con amplias zonas de estar, terraza y amplio garaje. Situada en una zona residencial tranquila con tráfico mínimo, esta casa ofrece amplias habitaciones, amplio estacionamiento y almacenamiento, y un diseño ideal para una cómoda vida familiar.
La casa cuenta con excelentes conexiones de transporte a la ciudad de Luxemburgo, así como convenientes rutas de autobús a Grevenmacher y Remich. Hay escuelas y guarderías cerca y se puede llegar en autobús a Macherlycée, Schengenlycée y a las escuelas de la ciudad de Luxemburgo. Esto hace que la ubicación sea especialmente atractiva para las familias.
En la planta baja se encuentran amplios espacios de servicio y almacenamiento, incluyendo un lavadero de 17 m², dos sótanos de 12 m² y 6 m² respectivamente, una sala técnica de 19 m² y un amplio garaje de 59 m². Este nivel proporciona un amplio espacio para automóviles, almacenamiento y uso diario.
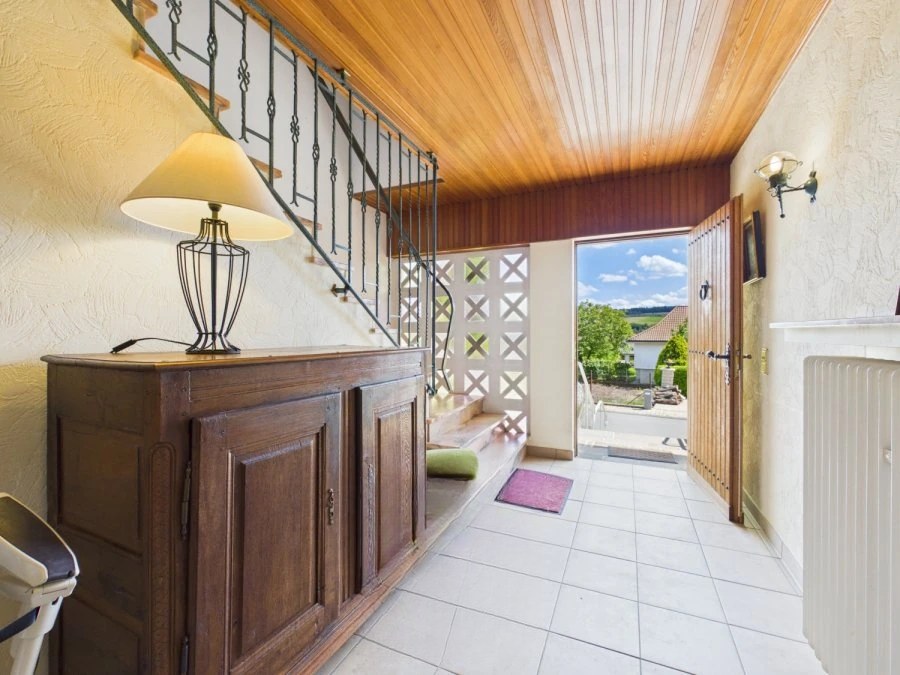
El nivel del jardín es el corazón de la casa y se organiza alrededor de una impresionante sala de estar y comedor de 53 m². La amplia y luminosa sala con chimenea crea un ambiente agradable para la vida cotidiana y la socialización con familiares e invitados. Una cocina independiente de 15 m² complementa perfectamente este espacio, mientras que una terraza de 15 m² amplía la zona de estar exterior. En este nivel también hay un dormitorio de 17 m², una segunda sala de estar de 25 m² con chimenea, un recibidor de 18 m² y un baño de 5 m².
Al lado de la casa hay un garaje adicional de 46 m² con un baño de 3 m². La planta baja ofrece amplias zonas de estar adicionales que incluyen un salón de 46 m², una cocina de 16 m², dos dormitorios de 32 m² y 21 m², un vestíbulo de 10 m² y un baño de 6 m². Las habitaciones especialmente espaciosas de este nivel ofrecen una mayor flexibilidad, ya sea para la vida familiar, para alojamiento de invitados, para trabajar desde casa o para zonas de relajación adicionales.
Con impresionantes volúmenes internos, un gran garaje, amplio espacio de almacenamiento, una ubicación tranquila y un ambiente de vida agradable en Oberwormeldange, esta propiedad representa una oportunidad atractiva para los compradores que buscan espacio, comodidad y un ambiente familiar cerca de la ciudad de Luxemburgo, Grevenmacher y Remich.