Imprimir
versión
versión
559 000 €
559 000 €
| Precio de venta | 559 000 € |
| Precio por m2 | 8 343.28 € |
| Superficie | 67 m² |
| Número de dormitorios | 2 |
| Número de baños | 1 |
| Dirección | Luxemburgo, Luxemburgo |
superficie: 67 m², habitaciones: 2, baños: 1, garajes: 2
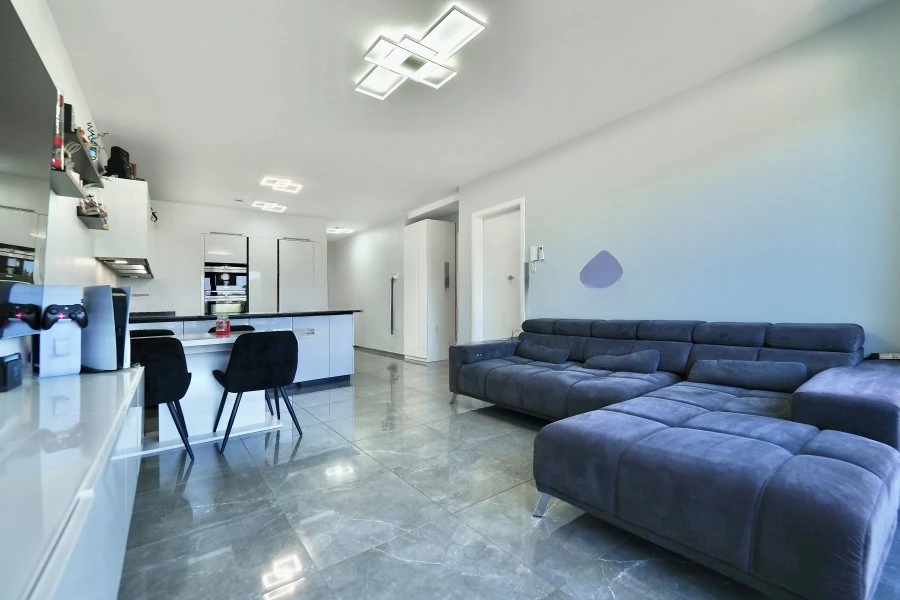
Este exclusivo y bellamente decorado apartamento de dos dormitorios, terminado en 2021, ofrece acabados contemporáneos de alta calidad y vistas despejadas. Al estar muy cerca de Oberkorn, Soleuvre y Belval, la propiedad representa una excelente oportunidad tanto para propietarios como para inversores.
El apartamento mide aproximadamente 67 m² e incluye un agradable balcón orientado al norte de 6,62 m². También está equipado con un sótano privado y dos plazas de aparcamiento internas accesibles mediante el sistema Park-Lift.
Diseño:
En la planta baja (altura del techo: 2,62 m) hay un recibidor (5,90 m²) con armarios empotrados individuales y una cocina abierta Aquatechnic totalmente equipada con electrodomésticos Siemens, cafetera incorporada y encimeras de granito. La luminosa sala de estar y comedor (31,00 m²) tiene acceso directo al balcón.
El espacioso cuarto de baño (5,60 m²) dispone de doble lavabo, bañera, inodoro y sanitarios Hans Grohe. Los dormitorios miden 9,10 m² y 15,00 m² respectivamente.
Información adicional:
Construcción en 2021, la residencia incluye 6 apartamentos. Calificación de eficiencia energética: A/A. Triple acristalamiento, ventanas de PVC, persianas eléctricas, sistema de ventilación mecánica. Calefacción por suelo radiante de gas con termostatos individuales, aire acondicionado LG en salón, ascensor, orientación norte, sótano privado, plazas de aparcamiento tándem mediante Park-Lift.