Stampa
versione
versione
1 168 093 €
1 168 093 €
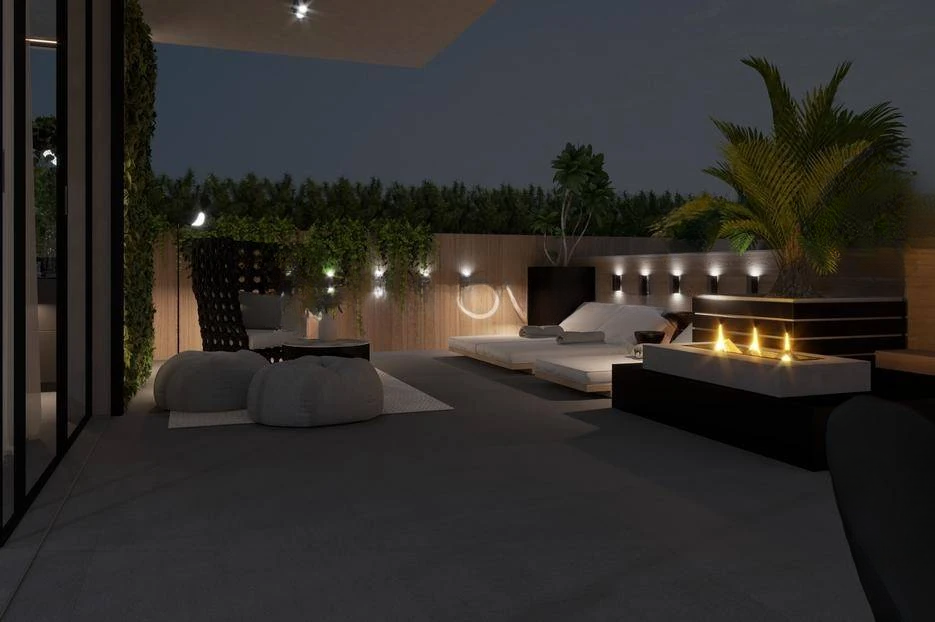
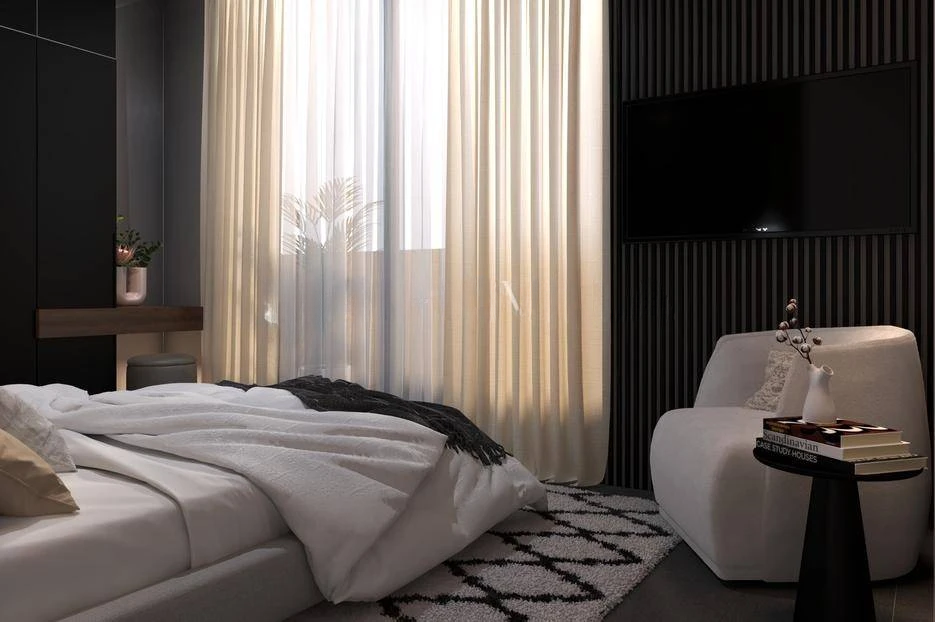
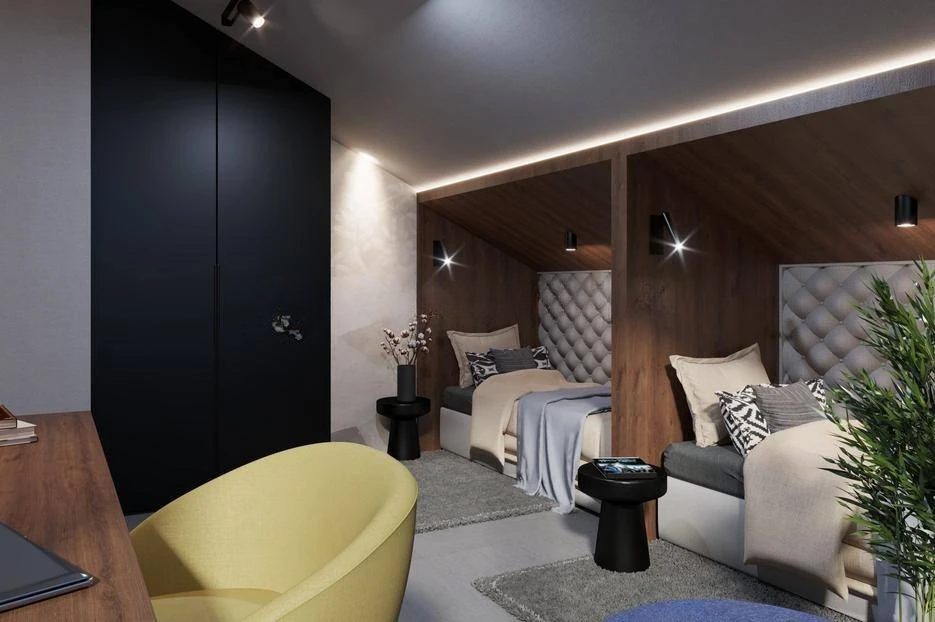
Si propone in vendita uno spazioso quadrilocale con una superficie chiusa di 136,25 mq, situato al piano terra. La superficie utile totale stimata è di 146,93 m². L'appartamento è composto da un comodo ingresso, una funzionale cucina, un luminoso soggiorno con zona pranzo, due bagni, due camere da letto ed una camera per i genitori, oltre ad un ripostiglio. Un comfort eccezionale è garantito da un balcone, una terrazza coperta e due posti auto in garage.
La proprietà fa parte di un complesso residenziale unico con un'architettura innovativa e standard di casa intelligente senza tempo. Una residenza ad alta efficienza energetica garantisce un elevato livello di comfort e migliora la qualità della vita. Ogni terrazza offre una vista incantevole sul tranquillo Golfo del Quarnero. Il complesso è situato nelle immediate vicinanze di Volosca e Abbazia, offrendo eccezionali viste panoramiche sulla baia.
Gli appartamenti di lusso sono offerti in un nuovo edificio moderno. Ognuna delle cinque proprietà ha quattro piani fuori terra, offrendo sette appartamenti spaziosi e di alta qualità, oltre a servizi associati come piscina, jacuzzi, palestra, spa e cantina. Il piano interrato ospita garage e magazzini, oltre a palestra e aree spa comuni. Tutti i piani sono collegati da ascensore. La superficie degli appartamenti varia da 90 a 250 mq, compresi i terrazzi. Tutti gli appartamenti hanno un orientamento a sud e un'attraente vista sul mare.
Il residence offre servizi di manutenzione della struttura e gestione della casa. Il centro di Volosca e la sua spiaggia, così come il centro storico, sono raggiungibili a piedi in 10 minuti, essendo a soli 500 metri di distanza. Tutte le strutture pubbliche necessarie, come l'ufficio postale, la farmacia, i ristoranti e le strutture mediche, sono raggiungibili a piedi, mentre il supermercato più vicino è a soli 200 metri.
L'architettura e gli interni della residenza collegano le persone con la natura attraverso combinazioni di colori armoniosi ed eleganza senza tempo, offrendo spazio per movimenti liberi e confortevoli. La data di completamento prevista per la costruzione è il 2025.