a
Stampa
versione

2 050 000 €

Casa a Opatija, Croazia, 250 m²
  • Casa a Opatija, Croazia, 250 m² - foto 1
1/19
  • Casa a Opatija, Croazia, 250 m² - foto 1
  • Casa a Opatija, Croazia, 250 m² - foto 2
  • Casa a Opatija, Croazia, 250 m² - foto 3
  • Casa a Opatija, Croazia, 250 m² - foto 4
  • Casa a Opatija, Croazia, 250 m² - foto 5
  • Casa a Opatija, Croazia, 250 m² - foto 6
  • Casa a Opatija, Croazia, 250 m² - foto 7
  • Casa a Opatija, Croazia, 250 m² - foto 8
  • Casa a Opatija, Croazia, 250 m² - foto 9
  • Casa a Opatija, Croazia, 250 m² - foto 10
  • Casa a Opatija, Croazia, 250 m² - foto 11
  • Casa a Opatija, Croazia, 250 m² - foto 12
  • Casa a Opatija, Croazia, 250 m² - foto 13
  • Casa a Opatija, Croazia, 250 m² - foto 14
  • Casa a Opatija, Croazia, 250 m² - foto 15
  • Casa a Opatija, Croazia, 250 m² - foto 16
  • Casa a Opatija, Croazia, 250 m² - foto 17
  • Casa a Opatija, Croazia, 250 m² - foto 18
  • Casa a Opatija, Croazia, 250 m² - foto 19
  • ID offerta nel sito Prianproperty.com: 4233897
    ID immobile sul sito azienda: 3537305
    Data ultimo aggiornamento: 07.08.2026
    Numero di visualizzazioni: 27

2 050 000 €

Casa a Opatija, Croazia, 250 m²

250 m² 5 3 3

  • ID offerta nel sito Prianproperty.com: 4233897
    ID immobile sul sito azienda: 3537305
    Data ultimo aggiornamento: 07.08.2026
    Numero di visualizzazioni: 27

Specifica

Prezzo di vendita 2 050 000 €
Superficie della casa 250 m²
Numero di locali 5
Numero di camere 3
Numero di bagni 3
Indirizzo Croazia, Opatija

Descrizione

Sale of a unique stone villa in Polani, Opatija. This indigenous villa offers stunning panoramic views of the sea and surrounding islands. It is located in a tranquil green environment, 15 minutes' drive from the coast and the peak of Učka, making it an ideal choice for living or holiday.

The villa combines the traditional charm of stone architecture with modern design solutions and quality materials, providing comfortable and functional living.

  • Area: 250 m² for residential space and 1,050 m² for commercial use.
  • General layout and amenities:
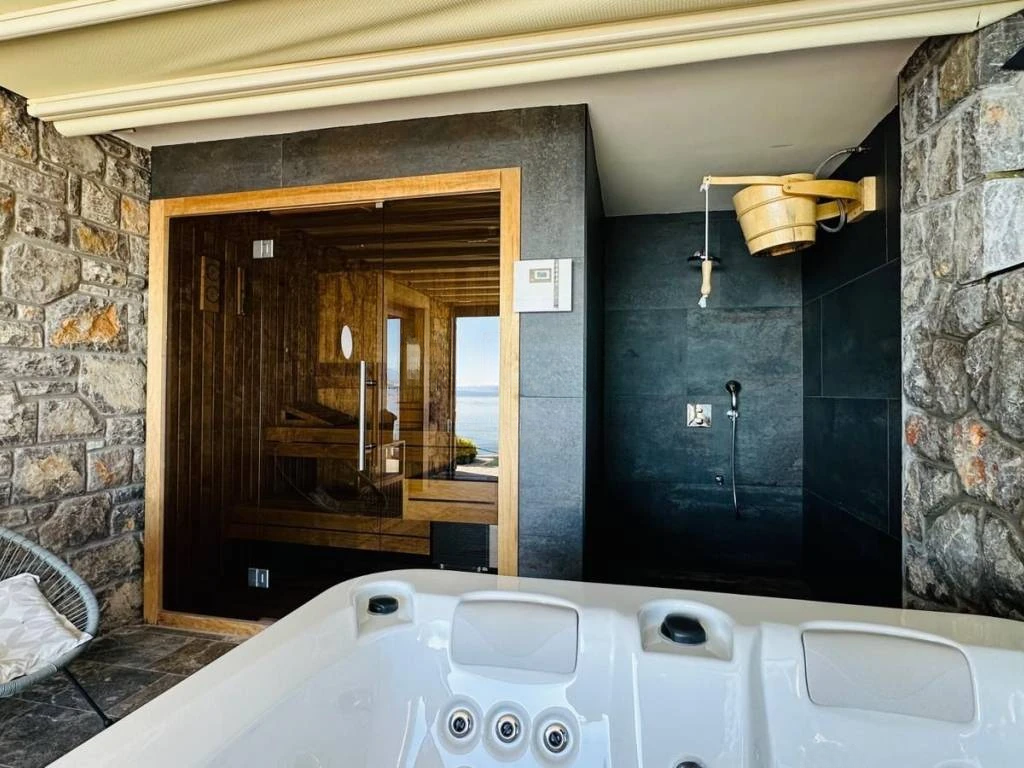
    • Ground floor: spacious living room, kitchen and dining room, separate toilet, wardrobe and wellness area with sauna, jacuzzi and shower.
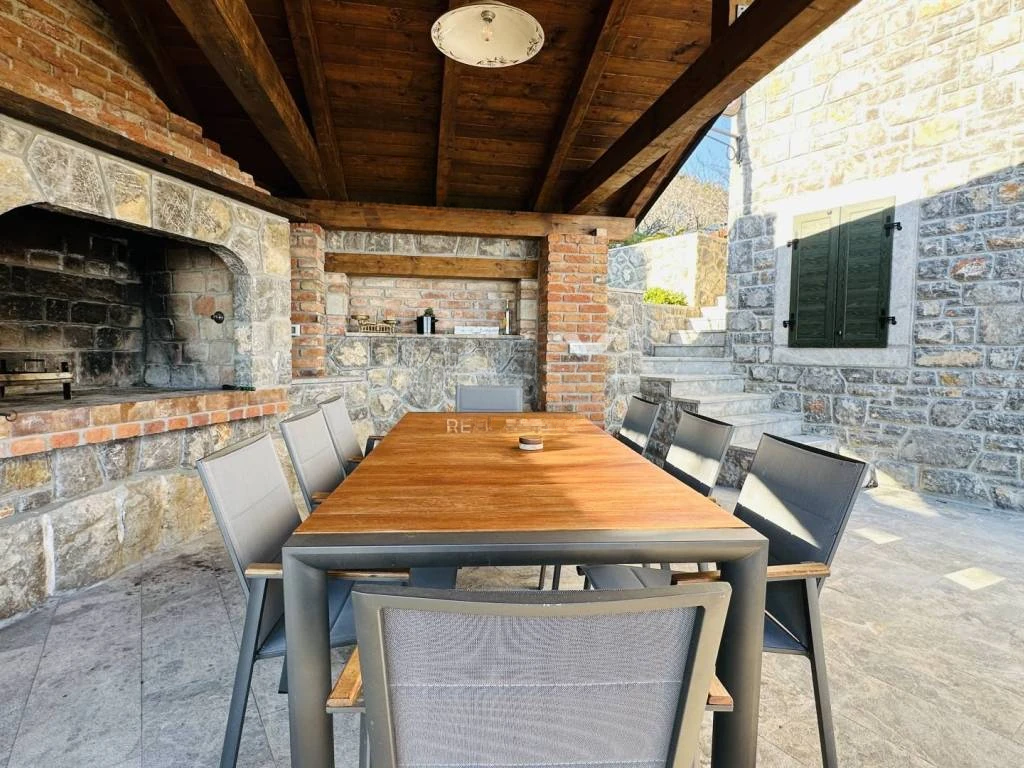
    • Adjacent area: pergola with barbecue area, sunbathing area and heated swimming pool overlooking the sea.
    • Floor: three bedrooms, each with its own bathroom, access to a north-facing terrace, ideal for morning coffee thanks to its favorable orientation towards the sun.
    • Street entrance level: A two-car garage and storage area extends along one side of the house, which features stone features that highlight its character.
  • Equipment: The villa is fully furnished and equipped with an independent air conditioning system for cooling and heating. It is ready to move in or be used for tourism purposes.

The villa has an elevator, a balcony and several terraces for comfortable relaxation in the fresh air. This combination of privacy and convenience makes it an exclusive offering on the real estate market in this region.


Scrivi al venditore

Messaggio inviato

Referente

Ivan Tregubenkov
È possibile comunicare nelle lingue: inglese
Mostra il numero di telefono


Venditore
Ivan Tregubenkov rappresentante dell’azienda

MIRAG INVEST DOO

È possibile comunicare nelle lingue: inglese
Scrivi al venditore
Messenger: