a
Stampa
versione

1 290 000 €

Casa a Cannes, Francia, 198 m²
  • Casa a Cannes, Francia, 198 m² - foto 1
1/17
  • Casa a Cannes, Francia, 198 m² - foto 1
  • Casa a Cannes, Francia, 198 m² - foto 2
  • Casa a Cannes, Francia, 198 m² - foto 3
  • Casa a Cannes, Francia, 198 m² - foto 4
  • Casa a Cannes, Francia, 198 m² - foto 5
  • Casa a Cannes, Francia, 198 m² - foto 6
  • Casa a Cannes, Francia, 198 m² - foto 7
  • Casa a Cannes, Francia, 198 m² - foto 8
  • Casa a Cannes, Francia, 198 m² - foto 9
  • Casa a Cannes, Francia, 198 m² - foto 10
  • Casa a Cannes, Francia, 198 m² - foto 11
  • Casa a Cannes, Francia, 198 m² - foto 12
  • Casa a Cannes, Francia, 198 m² - foto 13
  • Casa a Cannes, Francia, 198 m² - foto 14
  • Casa a Cannes, Francia, 198 m² - foto 15
  • Casa a Cannes, Francia, 198 m² - foto 16
  • Casa a Cannes, Francia, 198 m² - foto 17
  • ID offerta nel sito Prianproperty.com: 4233069
    ID immobile sul sito azienda: 273868691
    Data ultimo aggiornamento: 06.08.2026
    Numero di visualizzazioni: 14

1 290 000 €

Casa a Cannes, Francia, 198 m²

198 m² 5 4

  • ID offerta nel sito Prianproperty.com: 4233069
    ID immobile sul sito azienda: 273868691
    Data ultimo aggiornamento: 06.08.2026
    Numero di visualizzazioni: 14

Specifica

Prezzo di vendita 1 290 000 €
Superficie della casa 198 m²
Superficie del terreno 2 123 m2
Numero di locali 5
Numero di camere 4
Indirizzo Francia, Cannes

Descrizione

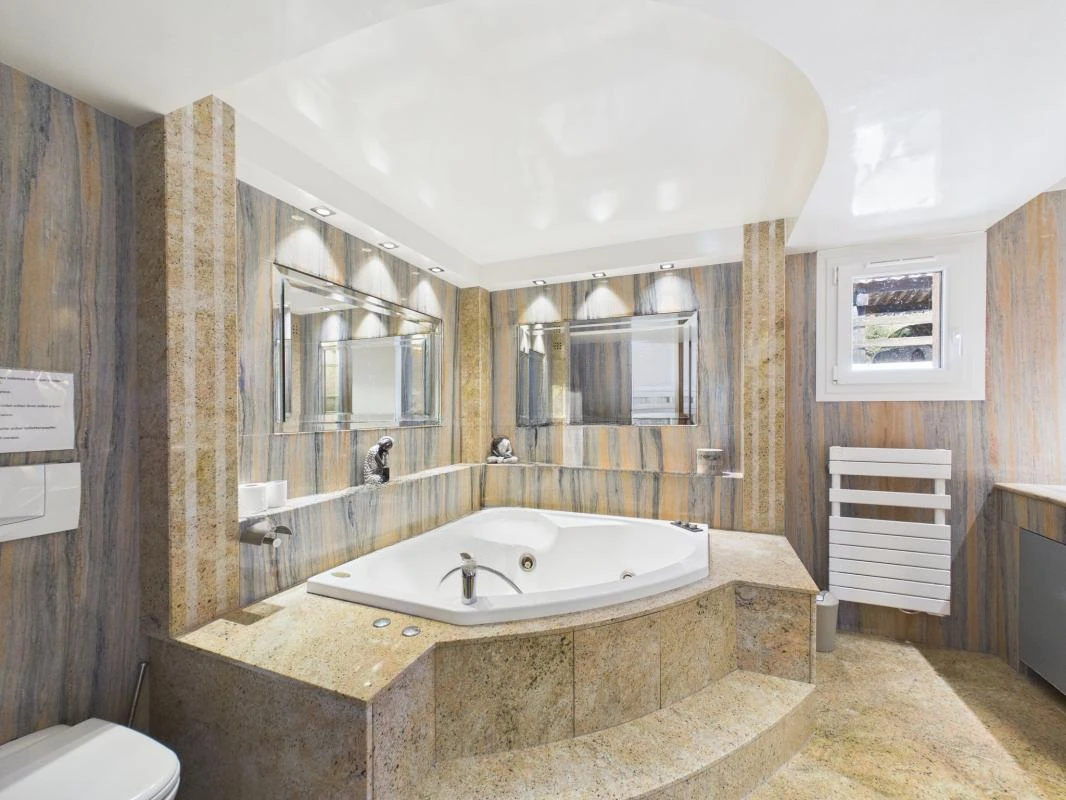
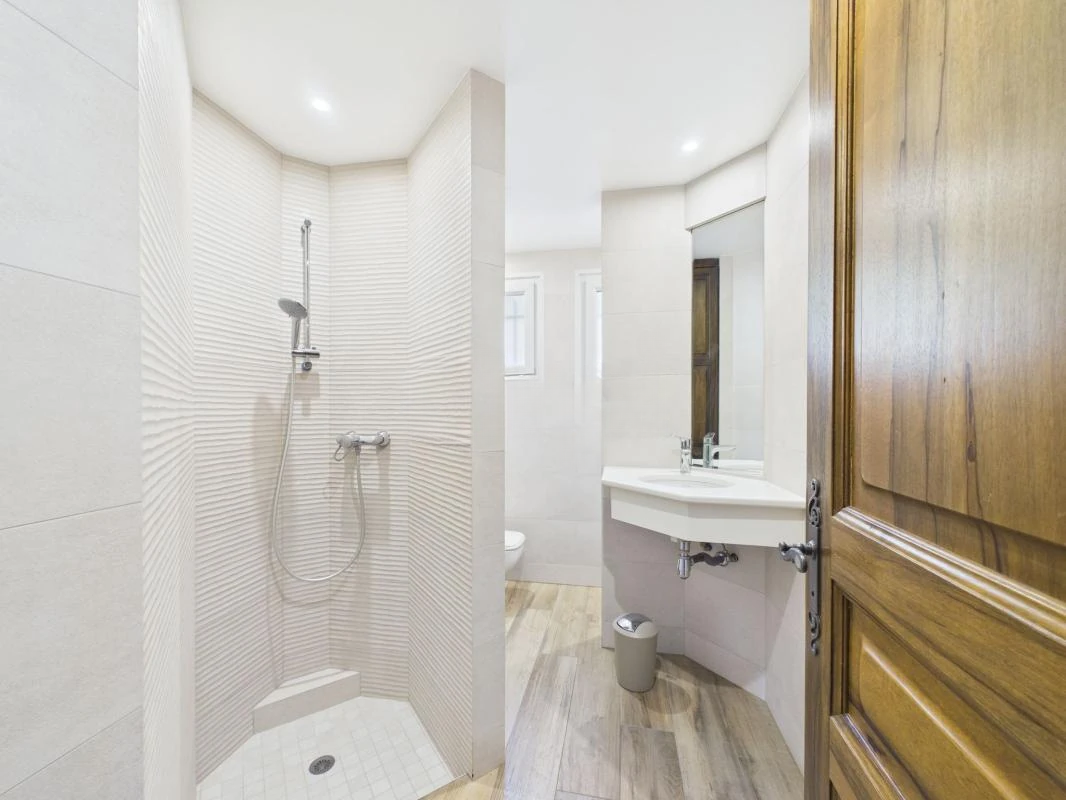
Sea view, 5 Rooms, 1 Balcony, Entrance, Unfurnished, 2 Bathrooms, Cellar, 4 Bedrooms, Individual gas heating, Living room, 4 Toilets, 2 Shower rooms.

  • ✓ Pool
  • ✓ Terrace
  • ✓ Balcony
  • ✓ Beautiful view
  • ✓ Parking

Diagnosis of Energy Efficiency (DPE): C; Greenhouse Gas Emission Index (GES): C

For lovers of nature and spacious places, close to Mandelieu (10 minutes), discover this magnificent villa without delay. It is located in a gated and guarded complex with a tennis court.

This prestigious Hacienda style villa of 198 m² is built on a plot of 2,123 m² and offers very high quality amenities.

On the main level: entrance, spacious living room of over 32 m², kitchen, hallway leading to the laundry room, bedroom, shower room with toilet and two spacious master bedrooms of 20 m² and 24 m². Most rooms open onto a comfortable terrace with breathtaking views of Esterel. There is also a petanque court, a jacuzzi, and a barbecue area for pleasant moments with family or friends.

On the 1st floor: a mezzanine of 21 m², which can be converted into a bedroom, a corridor and a huge master bedroom of about 44 m². A second terrace with a side view of the sea and the same magnificent view of Esterel.

Additional: a magnificent heated swimming pool, surrounded by a comfortable beach area with a swimming pool, shower and toilet.

Annexes: spacious garage of 25 m², internal carport, external carport and the ability to park many cars.


Scrivi al venditore

Messaggio inviato

Referente

Ivan Tregubenkov
È possibile comunicare nelle lingue: inglese
Mostra il numero di telefono


Venditore
Ivan Tregubenkov rappresentante dell’azienda

MIRAG INVEST DOO

È possibile comunicare nelle lingue: inglese
Scrivi al venditore
Messenger: