Stampa
versione
versione
3 162 500 €
3 162 500 €
| Prezzo di vendita | 3 162 500 € |
| Prezzo al metro quadrato | 18 824.4 € |
| Superficie | 168 m² |
| Numero di locali | 6 |
| Numero di camere | 3 |
| Numero di bagni | 2 |
| Indirizzo | Regno Unito, Londra |
| Tipo | Quadrilocale e plurilocale |
Un elegante appartamento con tre camere da letto al primo piano con portiere residente, ascensore e splendida vista sul fiume immerso in giardini comuni ben curati, ideale per Kings Road. Il More's Garden, esposto a sud, fu costruito nel 1903 sul terreno del giardino della residenza di Sir Thomas More, cancelliere di Enrico VIII. L'alloggio, che può essere personalizzato in base alle esigenze individuali, è arredato con gusto e comprende un imponente ingresso comune con ascensore a tutti i piani, un'accogliente sala ricevimenti con ripostiglio e bagno per gli ospiti, uno splendido soggiorno con due balconi e spettacolari viste sul fiume.
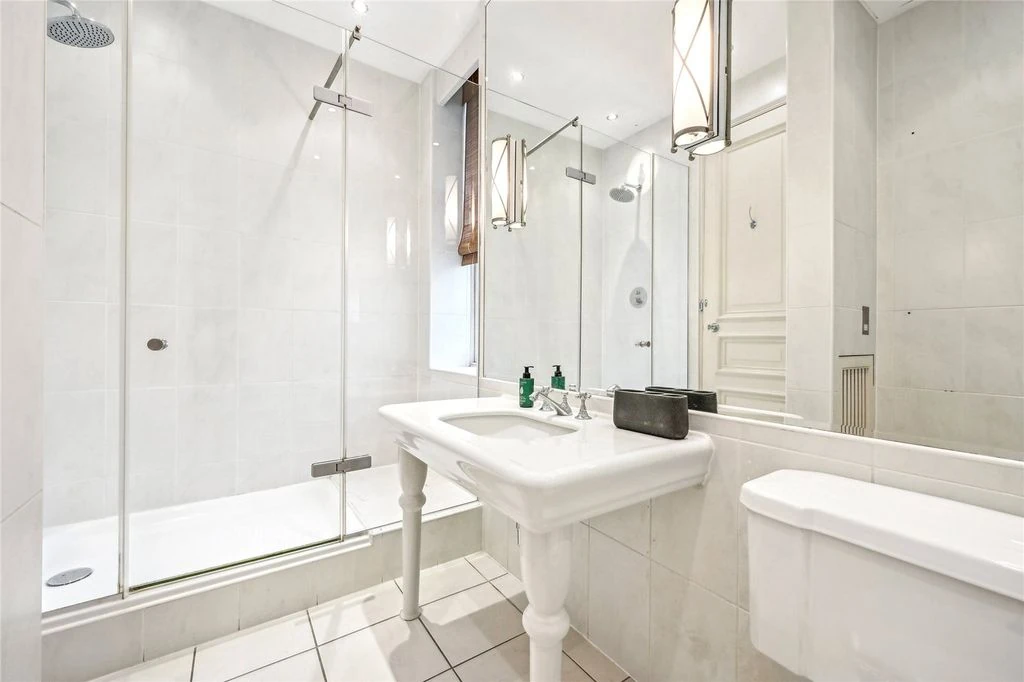
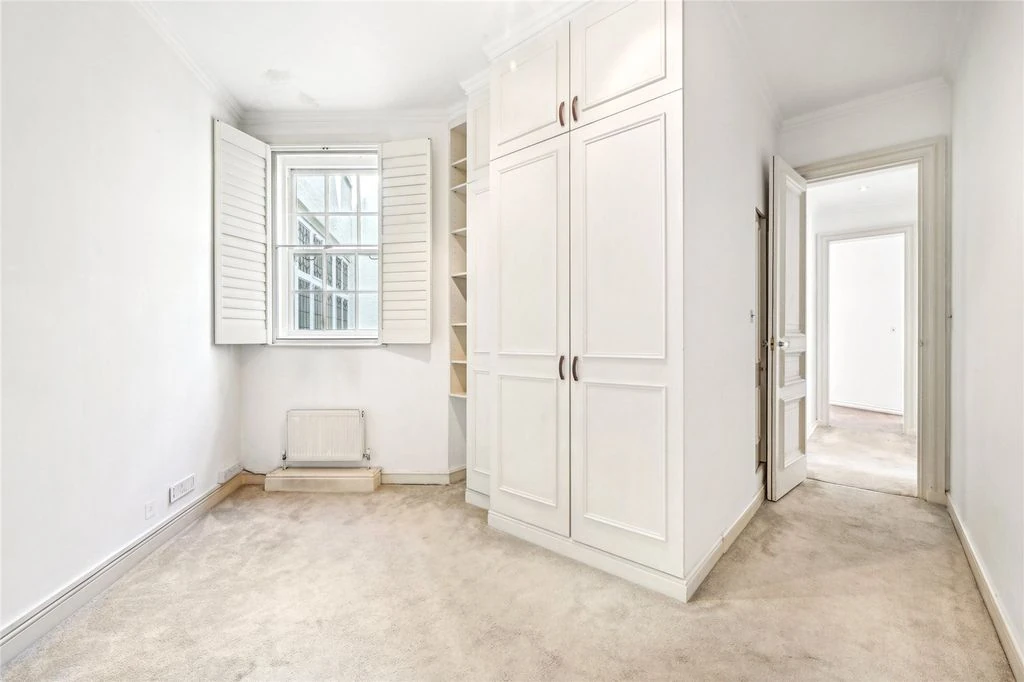
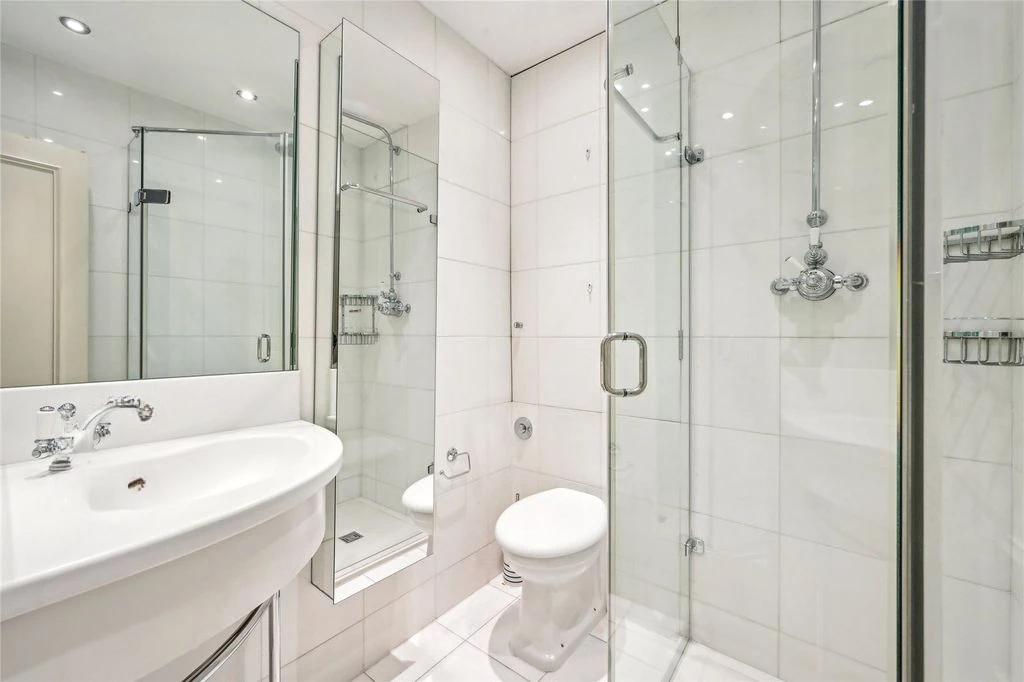
L'elegante sala da pranzo può fungere anche da terza camera da letto, anch'essa con vista sul fiume. La cucina è separata dalla zona giorno e dotata di elettrodomestici da incasso. La camera da letto principale dispone di una zona spogliatoio con armadi a muro. C'è anche una seconda camera da letto con bagno privato con doccia e un ulteriore bagno familiare con doccia separata. Due utili ripostigli al piano inferiore costituiscono un'ulteriore comodità. Il complesso dispone di un giardino comune ben curato per residenti e ospiti.
L'edificio si trova all'angolo di Cheyne Walk ed è ideale per la sua vicinanza ai numerosi servizi di Kings Road. La posizione esclusiva sulle rive del Tamigi offre meravigliose passeggiate e un facile accesso al Battersea Park tramite il Battersea Bridge o l'Albert Bridge.