Stampa
versione
versione
3 392 500 €
3 392 500 €
| Prezzo di vendita | 3 392 500 € |
| Prezzo al metro quadrato | 22 173.2 € |
| Superficie | 153 m² |
| Numero di locali | 7 |
| Numero di camere | 3 |
| Numero di bagni | 3 |
| Indirizzo | Regno Unito, Londra |
| Tipo | Quadrilocale e plurilocale |
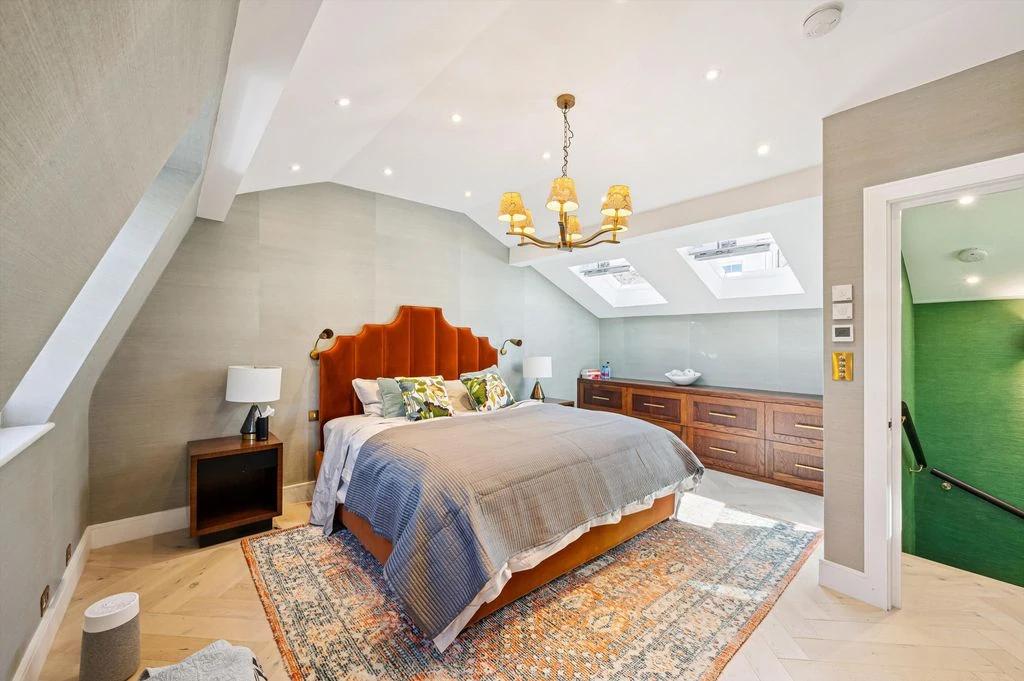
Questa spaziosa casa familiare, distribuita su tre piani, offre una disposizione flessibile e molta luce naturale, oltre a generosi spazi esterni. Al piano terra c'è un'elegante cucina con ottimi spazi di stoccaggio e un'isola centrale, creando uno spazio ideale per cucinare e riunirsi. La spaziosa area salotto consente di creare una zona soggiorno e una zona pranzo. Due lucernari inondano la stanza di luce naturale e doppie porte si aprono su un patio privato. Lavanderia e garage annesso aggiungono valore. Al piano terra si trova una camera matrimoniale con bagno privato con doccia. La seconda camera da letto, con ottimi armadi a muro, è servita da un bagno familiare separato, comodamente situato dall'altra parte del corridoio. Dalla camera da letto al bagno, le porte si aprono su un ampio terrazzo, che estende magnificamente lo spazio abitativo ed è ideale per cenare all'aperto o rilassarsi. Al piano superiore si trova l'imponente camera da letto principale con una spaziosa cabina armadio e un bagno privato con doccia e doppio lavabo. Questo spazio offre privacy e un rifugio tranquillo. La casa è stata attentamente pensata e completamente rinnovata. Farrier Walk è convenientemente situato vicino a tutti i servizi di Chelsea e Kensington, con molti negozi, caffè e spazi verdi nella zona circostante. Le stazioni Imperial Wharf e Fulham Broadway si trovano nelle immediate vicinanze e offrono servizi District Line e Overground per un rapido accesso a Londra.