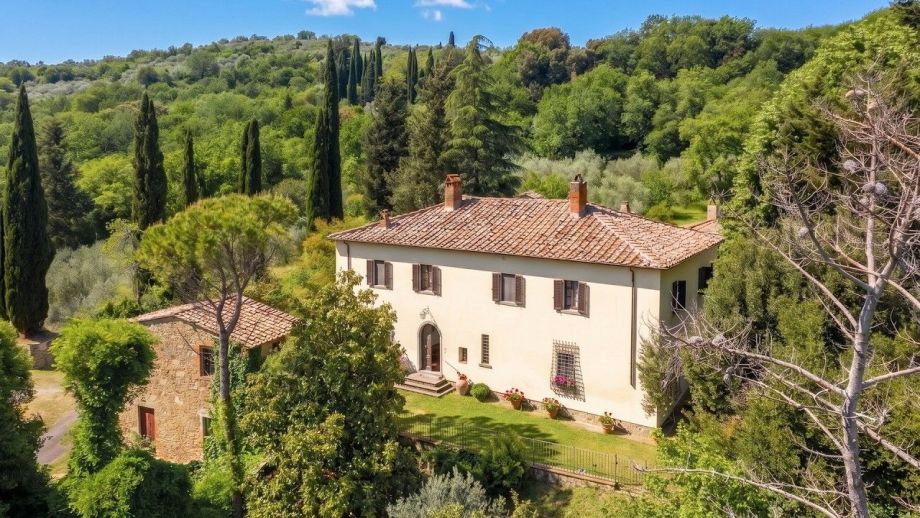
Countryhouse/Farmhouse for sale in Tuscany, A
A pochi minuti dal centro storico di Arezzo, immersa nel verde e nella tranquillità, si trova questa tenuta storica. Di proprietà della stessa famiglia da generazioni, la proprietà offre completa privacy ed eccezionale potenziale di personalizzazione. La villa principale si sviluppa su 350 mq su due livelli, con 5 camere da letto e 3 bagni. Il piano terra è composto da un ampio ingresso, un soggiorno con soffitto a cassettoni, una sala da pranzo, un salotto con camino in pietra, un bagno con zona lavanderia, una camera da letto ed un ulteriore bagno. Al primo piano si trovano il soggiorno con camino in pietra riportante lo stemma di famiglia, la cucina e la zona notte con quattro camere da letto e due bagni (uno en suite alla camera padronale). Accanto alla villa si trova un appartamento indipendente di 100 mq, composto da cantine deposito al piano terra e una disposizione al primo piano con cucina con camino, soggiorno e una camera con bagno, ideale come guest house o facilmente ricollegabile all'abitazione principale. La proprietà comprende anche una dependance a due piani che può essere ristrutturata e trasformata in studio, palestra o ulteriore cottage per gli ospiti. All'esterno la casa è circondata da un terreno privato di circa 4,7 ettari con circa 120 piante di ulivo. Gli ampi terreni offrono spazio sufficiente per realizzare una piscina o un campo da tennis.
La proprietà è perfettamente attrezzata per garantire il massimo comfort durante tutto l'anno. Il riscaldamento è assicurato dall'impianto a gas metano, mentre l'approvvigionamento idrico proviene da due pozzi privati, una risorsa indipendente particolarmente preziosa non solo per il fabbisogno quotidiano ma anche per la gestione dell'irrigazione del parco.
Gli interni si distinguono per gli ampi spazi abitativi e le pregiate finiture d'epoca, creando un'atmosfera calda e accogliente. La facciata conserva le originali inferriate in ferro battuto del XVII secolo, mentre all'interno elementi storici ben conservati includono tradizionali pavimenti in cotto, soffitti a cassettoni, classiche travi in legno a vista e caratteristici archi in mattoni che collegano le stanze.
Grazie all'ampia metratura e ai layout versatili, la tenuta è adatta come tranquilla residenza privata vicino alla città o come investimento strategico per un boutique resort di lusso. Gli edifici secondari offrono comode soluzioni per ospitare ospiti o creare aree benessere, mentre il vasto parco può ospitare facilmente una piscina o campi sportivi per aumentare ulteriormente il valore della proprietà.
La tenuta vanta una posizione strategica vicino al centro storico di Arezzo, raggiungibile in pochi minuti in auto o tramite 5 minuti di tragitto sulla nuova pista ciclabile. Questa posizione centrale funge da base ideale per esplorare la regione: la città collinare di Cortona è a soli 30 minuti di distanza, mentre le principali città d'arte come Firenze, Siena e Perugia sono tutte raggiungibili in poco più di un'ora. L'aeroporto più vicino è quello di Perugia (ca. 1 ora e 10 minuti in auto), mentre l'aeroporto di Firenze è raggiungibile in circa 1 ora e 15 minuti.
Il gruppo Great Estate, per ogni immobile acquisito, effettua, tramite il consulente tecnico del venditore, una due diligence tecnica che consente di conoscere nel dettaglio lo stato urbanistico e catastale di ogni immobile. Questa due diligence può essere richiesta dal cliente quando esiste un genuino interesse per l'immobile.
Questa proprietà è registrata a nome di un privato.