Stampa
versione
versione
1 495 000 €
1 495 000 €
| Prezzo di vendita | 1 495 000 € |
| Superficie della casa | 172 m² |
| Numero di camere | 4 |
| Numero di bagni | 2 |
| Indirizzo | Lussemburgo, Lussemburgo |
superficie: 172 m², stanze: 4, bagni: 2, garage: 2;
Situata in una tranquilla zona residenziale, questa casa, costruita nel 2014, è in ottime condizioni generali e offre una superficie totale di circa 212 mq, di cui circa 172 mq di superficie abitabile su un terreno di 2,31 ar. Distribuita su tre livelli, la casa affascina per i suoi volumi generosi e la luminosità, con orientamento nord-est.
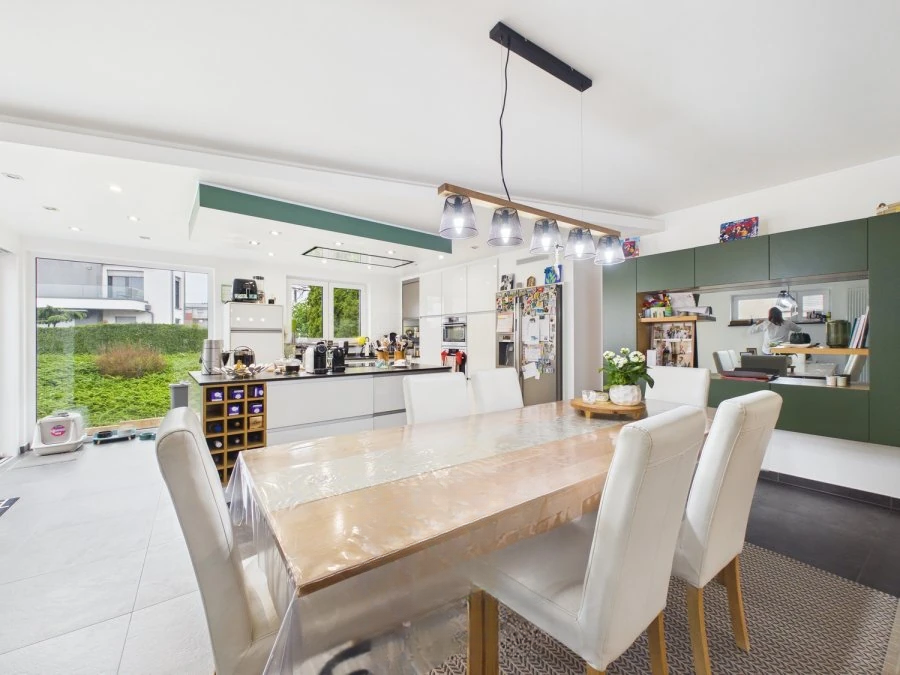
Al piano terra si trova un ingresso di circa 4 mq, che conduce ad un ampio soggiorno di circa 60 mq, composto da salotto, sala da pranzo e cucina a vista di circa 7 mq. Questa accogliente zona giorno è piena di luce naturale e ha accesso all'esterno.
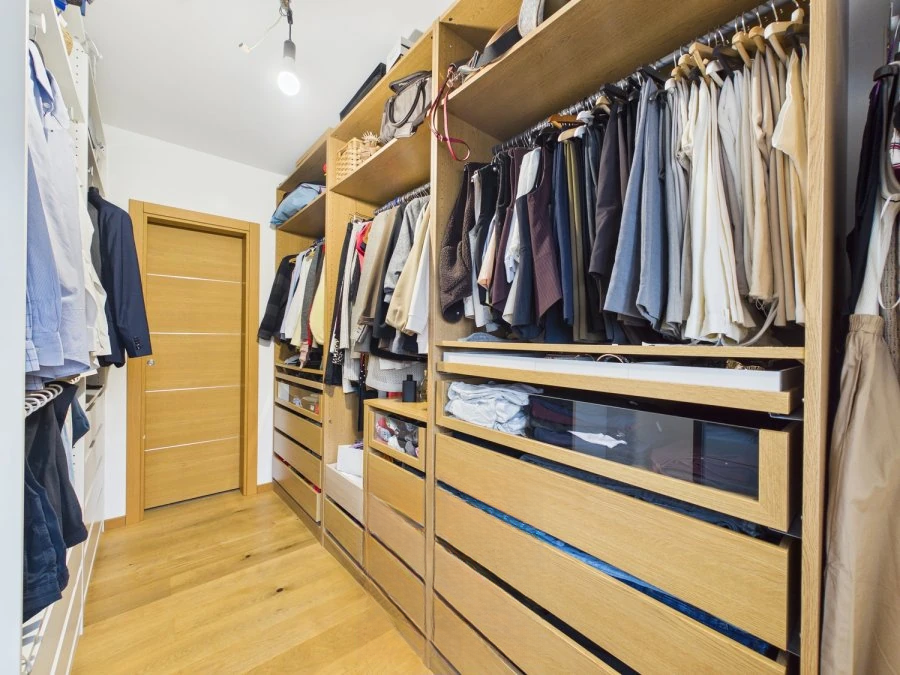
Al piano terra si trova un corridoio di circa 5 mq, che serve due camere da letto di 11 mq ciascuna, uno spogliatoio di 7 mq, oltre a due bagni. Il primo bagno misura 8 m² ed è dotato di lavandino, vasca, doccia e WC, mentre il secondo bagno misura 3 m² ed è dotato di lavandino, vasca, doccia e WC. Una terrazza di 5 m² completa questo livello.
Al secondo piano ci sono altre due camere da letto di 11 e 22 m², un ingresso di 4 m² e un secondo terrazzo di 5 m².
Nel seminterrato si trova una lavanderia di 12 m², un ripostiglio di 11 m², un garage di 18 m², oltre ad una sala multifunzionale di 20 m², che può essere utilizzata come salotto, ufficio o spazio flessibile.
Ulteriori dettagli: stato - ottimo, pavimenti - piastrelle e parquet, infissi in PVC, tripli vetri, tapparelle elettriche al piano terra, riscaldamento a gas (caldaia Viessmann), caminetto in soggiorno, serbatoio acqua piovana da 7500 l, allarme, stazione di ricarica elettrica in garage, pannelli fotovoltaici.
L'infrastruttura esterna comprende terrazze con una superficie totale di circa 10 m² e un posto auto sulla strada.
Nelle vicinanze ci sono fermate dell'autobus, un centro sportivo, un club sportivo, svincoli di trasporti, asili, scuole, un parco, un parco giochi, una farmacia, piste ciclabili, percorsi pedonali e ristoranti.