Stampa
versione
versione
1 190 000 €
1 190 000 €
| Prezzo di vendita | 1 190 000 € |
| Superficie della casa | 300 m² |
| Numero di camere | 6 |
| Numero di bagni | 3 |
| Indirizzo | Lussemburgo, Diekirch |
superficie: 300 m², stanze: 6, bagni: 3, garage: 4
Casa in vendita a Grosbous. Questa bella casa con alloggi integrati si trova su una superficie di 300 m². Si trova in una strada tranquilla con una bellissima vista sul verde.
Al piano terra verrete accolti da uno spazioso ingresso con guardaroba che conduce ad un monolocale di 30 mq, dotato di una zona giorno con angolo cottura e salottino, una camera da letto con annesso bagno dotato di doccia, lavabo e wc.
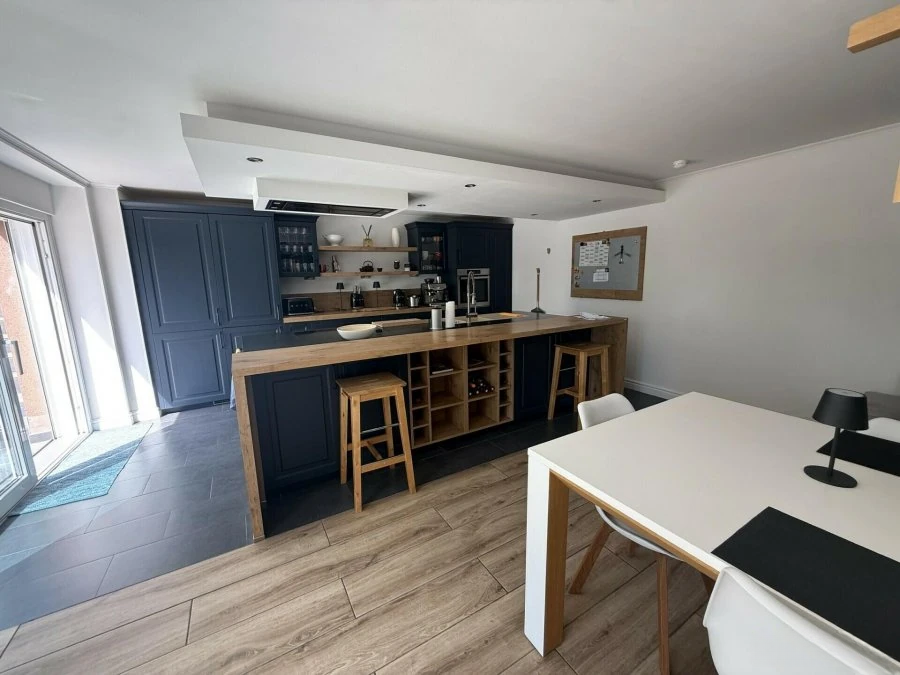
Nella parte anteriore della casa si trova un ampio soggiorno con zona salotto e lettura. Cucina moderna con zona pranzo e stufa a legna, accesso alla terrazza e al giardino ben curato con cucina estiva grazie alle ampie finestre che creano abbondante luce naturale. C'è anche una toilette separata e una lavanderia su questo piano.
Al secondo piano si trova un ampio corridoio notturno, che distribuisce l'accesso alla camera da letto principale con spogliatoio e annesso bagno con doccia, dotato di doccia italiana, WC e mobili con lavandino. Altre quattro camere da letto variano da 9 a 20 m², nonché un bagno con doccia, vasca, WC e doppio lavabo con mobili contenitori.
Nel sottotetto c'è la possibilità di realizzare due ulteriori camere da letto ed un bagno. Al piano interrato si trova il garage e il locale caldaia.
All'aperto sono disponibili tre posti auto e una stazione di ricarica elettrica. C'è una cucina estiva nel giardino. Il giardino su entrambi i lati della casa offre ulteriore spazio che può essere utilizzato come orto, area giochi o altre aree verdi.
La casa si trova vicino alle scuole e al centro del paese, con buoni collegamenti con l'autostrada verso Lussemburgo, Senningerberg e Kirchberg, nonché con negozi e buoni collegamenti di trasporto.