Stampa
versione
versione
660 000 €
660 000 €
| Prezzo di vendita | 660 000 € |
| Superficie della casa | 123 m² |
| Numero di camere | 3 |
| Numero di bagni | 1 |
| Indirizzo | Lussemburgo, Lussemburgo |
superficie: 123 m², stanze: 3, bagni: 1, garage: 1
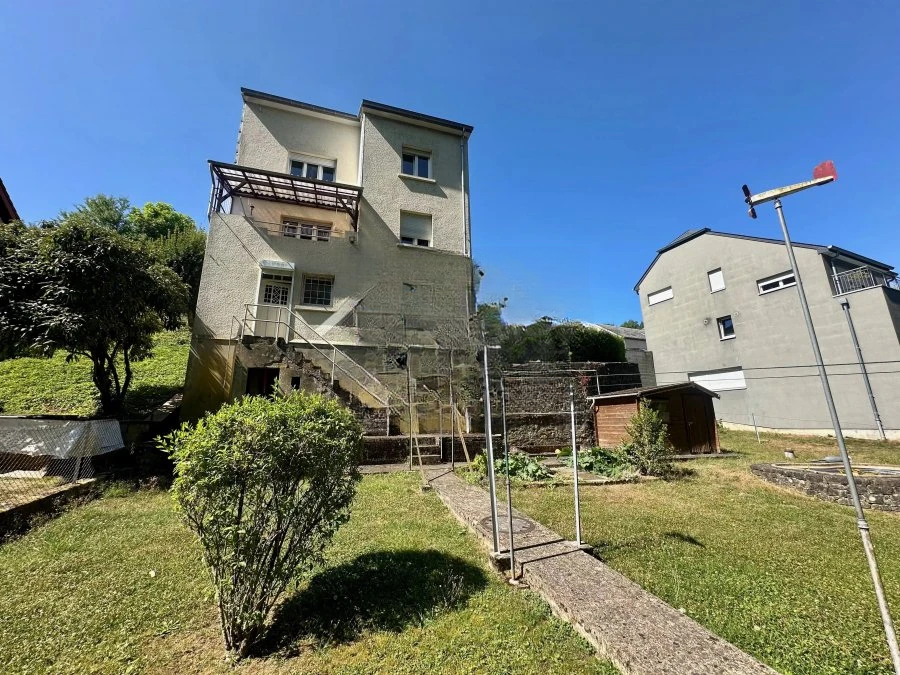
Situata al 51 di rue de Waltzing a Eischen, in una zona residenziale tranquilla e verdeggiante, questa casa indipendente è l'ideale per chi cerca spazio, tranquillità e vicinanza alla natura.
Su un terreno di 6,80 acri, la proprietà gode di una piacevole posizione ai margini del bosco, rimanendo a pochi passi dai servizi del villaggio e dalla rete stradale principale.
Costruita nel 1959, la casa offre una disposizione pratica e spazi abitativi confortevoli. Luminose aree reception, pavimenti in parquet in legno massiccio e numerose possibilità di ristrutturazione e ammodernamento offrono un'eccellente opportunità per creare una casa su misura per le preferenze dei futuri proprietari.
La zona giorno comprende un accogliente soggiorno, cucina separata, tre camere da letto, un bagno e diversi ripostigli. Il sottotetto offre ulteriore potenziale di trasformazione, mentre l'intero seminterrato comprende garage, cantine e locali tecnici.
Il giardino esterno è senza dubbio una delle caratteristiche principali di questo immobile. Livellato, ben orientato e dotato di un elevato livello di privacy, offre un ambiente naturale eccezionale con accesso diretto al bosco.