Version
zum drucken
zum drucken
2 250 000 €
2 250 000 €
| Verkaufspreis | 2 250 000 € |
| Fläche des Hauses | 404 m² |
| Anzahl der Schlafzimmer | 4 |
| Anzahl der Badezimmer | 5 |
| Adresse | Andorra, La Massana |
404 m 2, 4 Wohneinheiten, 5 Banys, nicht inbegriffen
Dieses prächtige Stadthaus befindet sich in der ruhigen und exklusiven Gegend von Sispony in der Gemeinde La Massa und ist Teil des exquisiten Projekts Residencial Els Plans. Dieser Wohnkomplex soll eine außergewöhnliche Lebensqualität bieten und moderne Architektur, hohe Energieeffizienz und erstklassige Verarbeitungsmaterialien kombinieren.
Das Haus mit einer Gesamtfläche von ca. 404,20 m² verteilt sich auf vier Etagen, die durch Treppen und einen Aufzug verbunden sind. Hier sehen Sie eine harmonische Kombination aus großzügigen Räumen, natürlichem Licht und funktionaler Aufteilung.
Das Erdgeschoss von 150,89 m² umfasst eine Garage für vier Autos, einen Technikraum, eine Waschküche sowie Zugang zu Treppen und einem Aufzug, die alle Teile des Hauses verbinden. Der Raum ist so gestaltet, dass Komfort, Organisation und Effizienz optimiert werden.
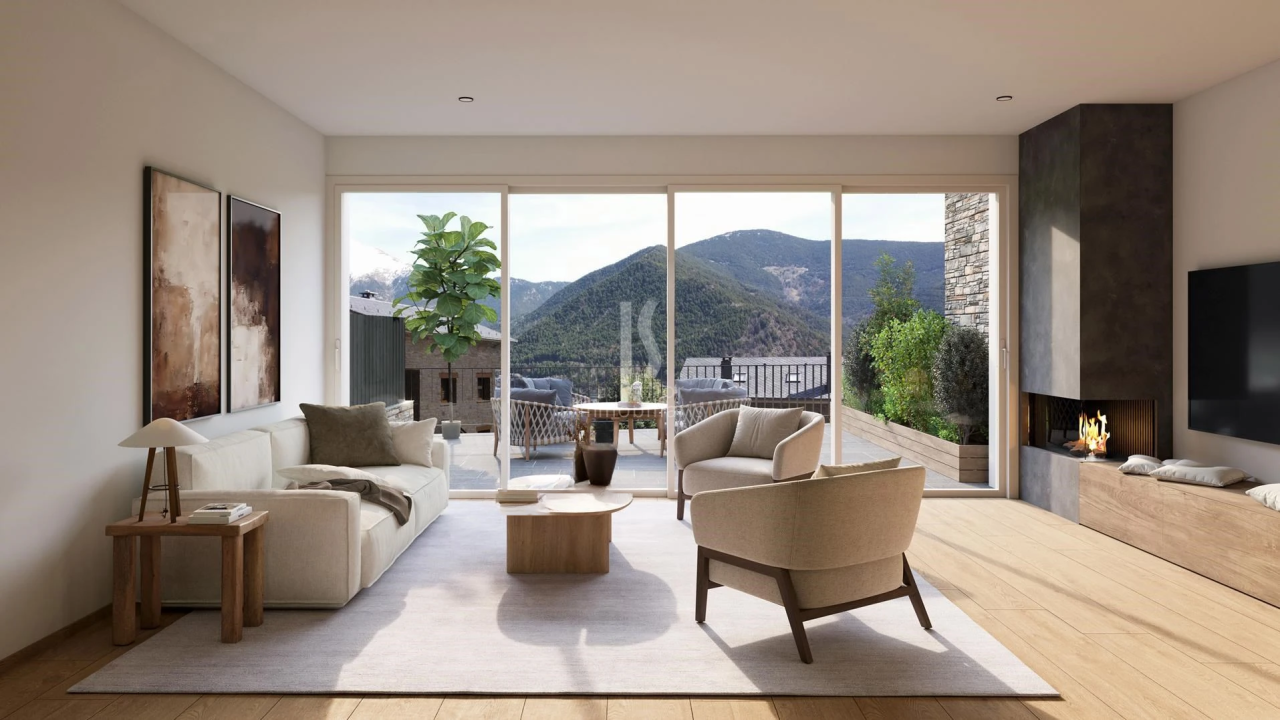
Im Erdgeschoss befindet sich der Haupteingang des Hauses, ein geräumiges Wohn-Esszimmer mit Kamin, eine offene und geräumige Küche, die in den Wohnbereich integriert ist, und ein Gäste-WC. Diese Etage bietet direkten Zugang zu einem großen privaten Garten von 126,87 m² – ein idealer Ort zum Entspannen, zur Organisation von Treffen im Freien und zum Genießen einer einzigartigen natürlichen Umgebung mit absoluter Privatsphäre.
Im zweiten Stock befinden sich drei Doppelzimmer, jedes mit eigenem Bad. Sie bestehen aus hochwertigen Materialien und bieten Privatsphäre, thermischen Komfort und Schalldämmung.
Im Obergeschoss, unter einem eleganten schrägen Holzdach, befindet sich eine traumhafte Master-Suite mit einem geräumigen begehbaren Kleiderschrank, einem kompletten Bad mit Dusche, separater Badewanne und Doppelwaschbecken, einem offenen Mehrzweckstudio und Zugang zu einer privaten Terrasse mit atemberaubendem Bergblick.
Diese Immobilie ist ein Beispiel für die perfekte Kombination aus Design, Exklusivität und Funktionalität mit Details wie aerothermischer Klimatisierung, Fußbodenheizung, hochenergieeffizienten Aluminiumfenstereinheiten, Kameraglas und motorisierten Jalousien. Alles ist darauf ausgelegt, ein komfortables und effizientes Leben im Einklang mit der umgebenden Landschaft zu gewährleisten.