Version
zum drucken
zum drucken
3 392 500 €
3 392 500 €
| Verkaufspreis | 3 392 500 € |
| Preis pro qm | 22 173.2 € |
| Fläche | 153 m² |
| Gesamtzahl der Zimmer | 7 |
| Anzahl der Schlafzimmer | 3 |
| Anzahl der Badezimmer | 3 |
| Adresse | Großbritannien, London |
| Typ | Vier-Zimmer-Wohnungen und mehr |
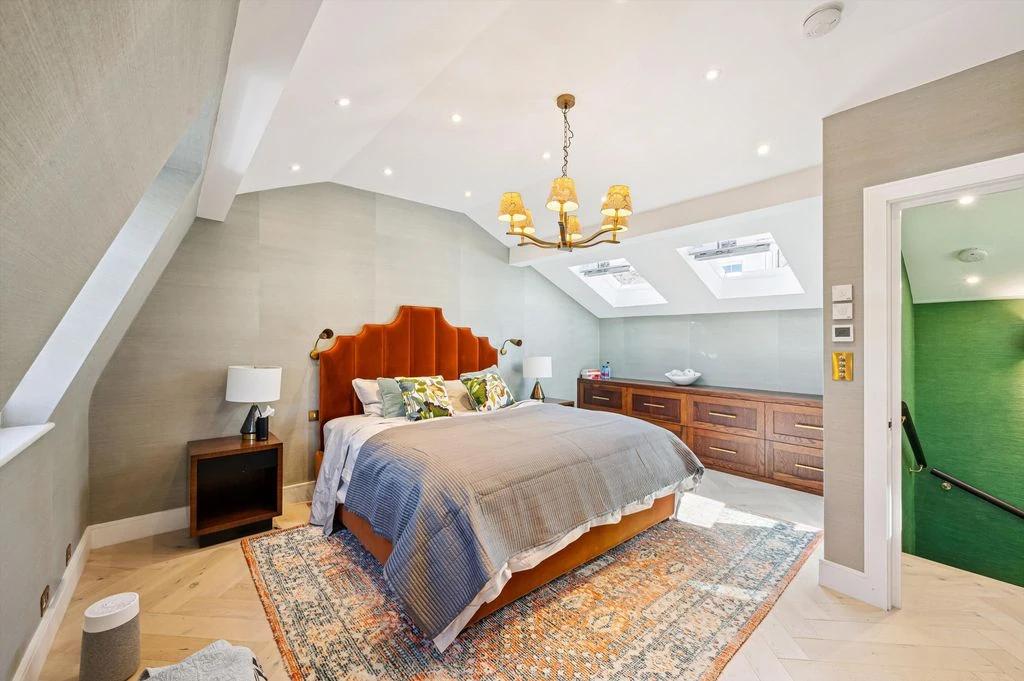
Dieses geräumige Einfamilienhaus erstreckt sich über drei durchdachte Etagen und bietet eine flexible Raumaufteilung und viel natürliches Licht sowie großzügige Außenbereiche. Im Erdgeschoss befindet sich eine stilvolle Küche mit hervorragendem Stauraum und einer zentralen Insel, die einen idealen Raum zum Kochen und Zusammensein bietet. Der großzügige Sitzbereich ermöglicht einen Wohnbereich und einen Essbereich. Zwei Oberlichter durchfluten den Raum mit natürlichem Licht und Doppeltüren führen auf eine private Terrasse. Waschküche und angeschlossene Garage schaffen Mehrwert. Im Erdgeschoss befindet sich ein Doppelzimmer mit eigenem Duschbad. Das zweite Schlafzimmer verfügt über hervorragende Einbauschränke und verfügt über ein separates Familienbadezimmer, das bequem auf der anderen Seite des Flurs liegt. Vom Schlafzimmer bis zum Badezimmer führen Türen auf eine große Terrasse, die den Wohnraum wunderschön erweitert und sich ideal zum Essen im Freien oder zum Entspannen eignet. Im Obergeschoss befindet sich das beeindruckende Hauptschlafzimmer mit einem geräumigen begehbaren Kleiderschrank und einem eigenen Duschbad mit Doppelwaschbecken. Dieser Raum bietet Privatsphäre und einen ruhigen Zufluchtsort. Das Haus wurde sorgfältig durchdacht und komplett renoviert. Farrier Walk liegt günstig in der Nähe aller Annehmlichkeiten von Chelsea und Kensington, mit vielen Geschäften, Cafés und Grünflächen in der Umgebung. Die Bahnhöfe Imperial Wharf und Fulham Broadway befinden sich in unmittelbarer Nähe und bieten District Line- und Overground-Verbindungen für eine schnelle Erreichbarkeit von London.