Version
zum drucken
zum drucken
2 345 000 €
2 345 000 €
Fläche: 240 m², Zimmer: 4, Badezimmer: 2, Garagen: 2
Dieses atemberaubende Einfamilienhaus steht in Warken rundum zum Verkauf und steht auf einem Grundstück von ca. 13 Hektar. Das 1998 erbaute Haus besticht durch seine großzügigen Volumen (Gesamtfläche 360 m², davon 240 m² Wohnfläche) und seinen hervorragenden Zustand. Es liegt in einer ruhigen und malerischen Umgebung, in der Nähe der Städte Ettelbrück und Diekirch mit ihren Annehmlichkeiten.
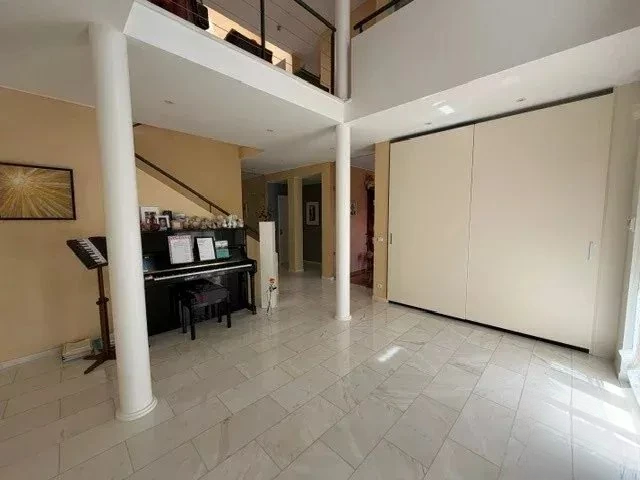
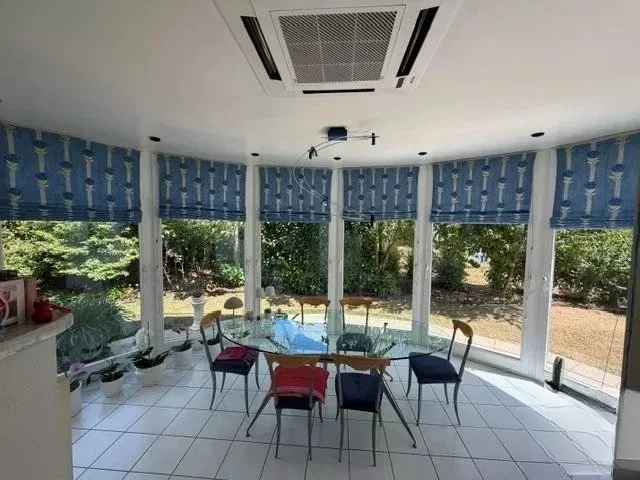
Im Erdgeschoss erwarten Sie ein geräumiger Flur mit Einbauschränken, ein helles Wohnzimmer mit Kamin und direktem Zugang zur Terrasse und zum Garten, ein Esszimmer und eine voll ausgestattete Küche mit Zugang zu einer zweiten Terrasse. Es gibt auch ein Schlafzimmer/Büro und eine separate Toilette auf der Etage.
Im zweiten Stock gibt es ein Hauptschlafzimmer mit Einbauschrank, Zugang zu einer Terrasse und ein eigenes Badezimmer, das über eine Badewanne, eine Dusche, einen Doppelwaschtisch, eine Toilette und ein Fenster verfügt. Ein weiteres sehr großes Schlafzimmer, das leicht in zwei geteilt werden könnte, und ein Schlafzimmer, das als Büro genutzt werden könnte. Zwischengeschoss mit Einbauschränken und Duschraum mit Dusche, Waschbecken, Toilette und Fenster.
Im Untergeschoss gibt es einen Fitnessraum mit Dusche und Waschbecken, einen ausgestatteten Waschraum mit Fenster, einen multifunktionalen Hobbyraum mit Fenster, einen Weinkeller, einen Abstellraum, einen Ofen und eine Doppelgarage zum Parken von zwei Autos nebeneinander. Zur Ausstattung des Hauses gehören Marmor-, Fliesen- und Teppichböden sowie eine Ölheizung und Fußbodenheizung. Der Energiepass befindet sich in Bearbeitung.
Dieses Haus ist in makellosem Zustand und wurde liebevoll gepflegt. Die funktionale Aufteilung, die hellen Wohnräume und der herrliche Garten sind ideal für eine Familie, die Komfort und Lebensqualität sucht.
Das Anwesen befindet sich in Varken, einem Wohndorf, das für seine Ruhe und Lebensqualität sehr geschätzt wird. Sie haben schnellen Zugang zu Geschäften, Krankenhäusern, Schulen, öffentlichen Verkehrsmitteln und anderen Infrastrukturen in Ettelbrück und Diekirch und genießen gleichzeitig die grüne und ruhige Umgebung.