Version
zum drucken
zum drucken
799 000 €
799 000 €
Fläche: 175 m², Zimmer: 4, Badezimmer: 2, Garagen: 1
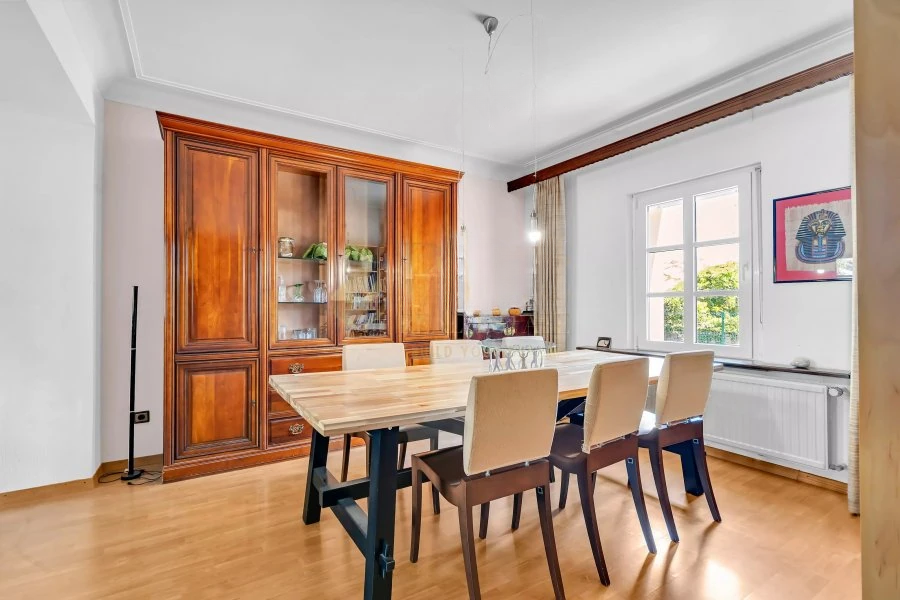
Dieses 175 m² große Haus in Belvo ist so konzipiert, dass es mit Ihrer Familie wächst und viel Platz für gemeinsame und getrennte Zeit bietet. Von der großzügigen Eingangshalle aus lädt das 27 m² große Wohnzimmer zum Entspannen ein, während die separate, voll ausgestattete 11,29 m² große Küche den Alltag erleichtert. Der Garten hinter dem Haus ist eine natürliche Erweiterung des Alltags.
Das Haus ist mit dicken Mauern gebaut, um es auch an den heißesten Sommertagen kühl zu halten und bietet so ein Maß an Komfort, das vielen modernen Gebäuden fehlt. In der obersten Etage befinden sich drei geräumige Schlafzimmer mit 13,28 m², 20 m² und 16,91 m², jedes mit eigenem privaten Bereich. Das 9,82 m² große Badezimmer mit Fenster ist mit schönem Tageslicht durchflutet.
Im obersten Stockwerk herrscht eine ganz andere Atmosphäre. Die Küche mit zentraler Kochinsel öffnet sich zu einem 28 m² großen Wohnraum, ergänzt durch ein 19,41 m² großes Schlafzimmer und Badezimmer mit Velux-Fenster, wodurch ein unabhängiger Raum für einen Teenager, ein ruhiges Heimbüro oder der Loungebereich der Eltern entsteht. Diese Etage ist nicht bei der Gemeinde registriert und bietet dem zukünftigen Eigentümer zusätzliches Potenzial.
Draußen können Sie im Garten mit seltener Dreifachbelichtung den ganzen Tag die Sonne genießen, auf dem 222 m² großen Grundstück gibt es eine Garage und auch Parkplätze an der Straße stehen zur Verfügung. Es gibt Bushaltestellen und einen Bahnhof in der Nähe, sodass Sie sich sowohl in Belvaux als auch im Rest des Landes bequem fortbewegen können. Das Haus eignet sich für eine Familie, die Platz zum Wachsen und Modernisieren sucht, ohne die hohen Kosten eines Neubaus in Kauf nehmen zu müssen.