Imprimir
versión
versión
2 170 000 €
2 170 000 €
| Precio de venta | 2 170 000 € |
| Superficie de la сasa | 282 m² |
| Número de dormitorios | 4 |
| Número de baños | 3 |
| Dirección | Luxemburgo, Luxemburgo |
superficie: 282 m², habitaciones: 4, baños: 3, garajes: 3
La casa está disponible inmediatamente después de la firma del contrato. Descubra esta oportunidad exclusiva: una magnífica casa nueva de 382,18 m², de los cuales 282,18 m² son residenciales, ubicada en Bertrange, cerca de la Escuela Europea.
Esta espaciosa casa ofrece alojamiento generoso que incluye un dormitorio principal con vestidor y baño en suite, además de otros tres dormitorios. Equipada con ascensor, la casa se organiza de la siguiente manera:
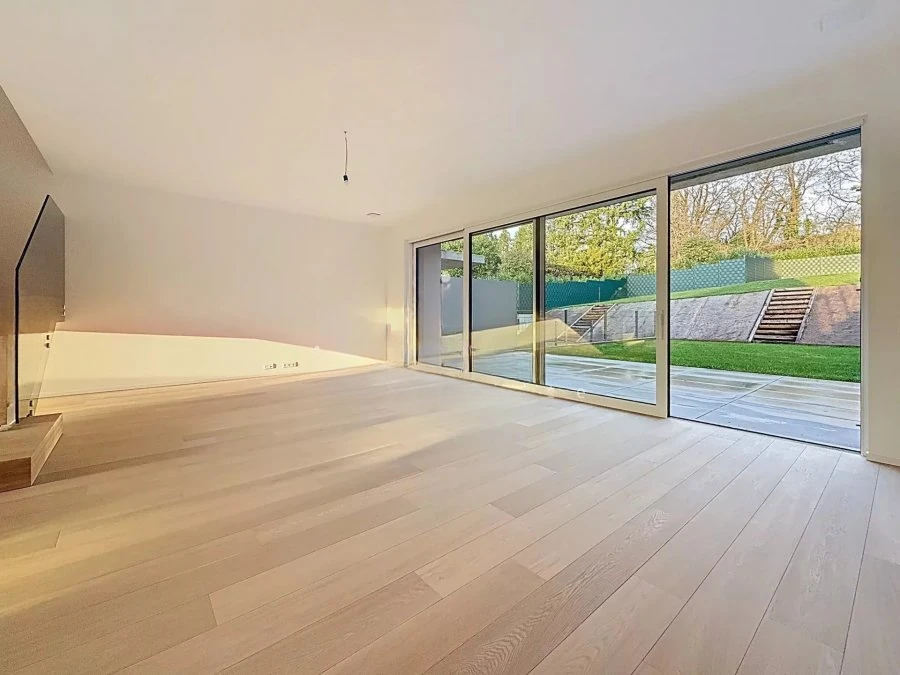
En planta baja: hall de entrada, salón con acceso directo a la terraza y jardín de 32 m², zona de comedor y cocina.
En segunda planta: recibidor de noche, dormitorio principal de unos 35 m² con baño y vestidor, dos dormitorios de unos 16 m² cada uno, baño con ducha y WC.
Piso de retiro con acceso en ascensor: suite principal de 55 m² con acceso a dos terrazas.
Sótano: vestíbulo, aseo independiente, garaje para cuatro coches, trastero de unos 21 m², lavadero y sala de calderas.
La ubicación ideal cerca del Colegio Europeo, la Escuela Secundaria Josy Barthel de Mamer, varias guarderías, Brill Park, paradas de autobús, instalaciones médicas y el centro comercial La Belle Etoile hacen de este un excelente lugar para vivir.
La residencia está equipada con todas las comodidades modernas y cumple con los últimos estándares de eficiencia energética.