a
Imprimir
versión

1 768 000 €

Casa en Luxemburgo, Luxemburgo, 240 m²
  • Casa en Luxemburgo, Luxemburgo, 240 m² - imagen 1
1/7
  • Casa en Luxemburgo, Luxemburgo, 240 m² - imagen 1
  • Casa en Luxemburgo, Luxemburgo, 240 m² - imagen 2
  • Casa en Luxemburgo, Luxemburgo, 240 m² - imagen 3
  • Casa en Luxemburgo, Luxemburgo, 240 m² - imagen 4
  • Casa en Luxemburgo, Luxemburgo, 240 m² - imagen 5
  • Casa en Luxemburgo, Luxemburgo, 240 m² - imagen 6
  • Casa en Luxemburgo, Luxemburgo, 240 m² - imagen 7
  • ID de propiedad en Prianproperty.com: 4234397
    ID de propiedad en el sitio web de la empresa: 9274882
    Última actualización: 07.08.2026
    Número de vistas: 21

1 768 000 €

Casa en Luxemburgo, Luxemburgo, 240 m²

240 m² 4 3

  • ID de propiedad en Prianproperty.com: 4234397
    ID de propiedad en el sitio web de la empresa: 9274882
    Última actualización: 07.08.2026
    Número de vistas: 21

Especificación

Precio de venta 1 768 000 €
Superficie de la сasa 240 m²
Número de dormitorios 4
Número de baños 3
Dirección Luxemburgo, Luxemburgo

Descripción

surface: 240 m², rooms: 4, bathrooms: 3, garages: 7;

  • ✓ Total area of the plot: 8.38 ar
  • ✓ Year of construction: 2025
  • ✓ On-street parking spaces: 4
  • ✓ Balcony: Yes
  • ✓ Terrace: Yes
  • ✓ Garden: Yes
  • ✓ Energy efficiency class: A
  • ✓ Thermal insulation class: B
  • ✓ Heat pump: Yes
  • ✓ Attic: Yes
  • ✓ Basement: Yes
  • ✓ Laundry: Yes

The village of Kahler is part of the Luxembourg commune of Garnich, located in the canton of Capellen.

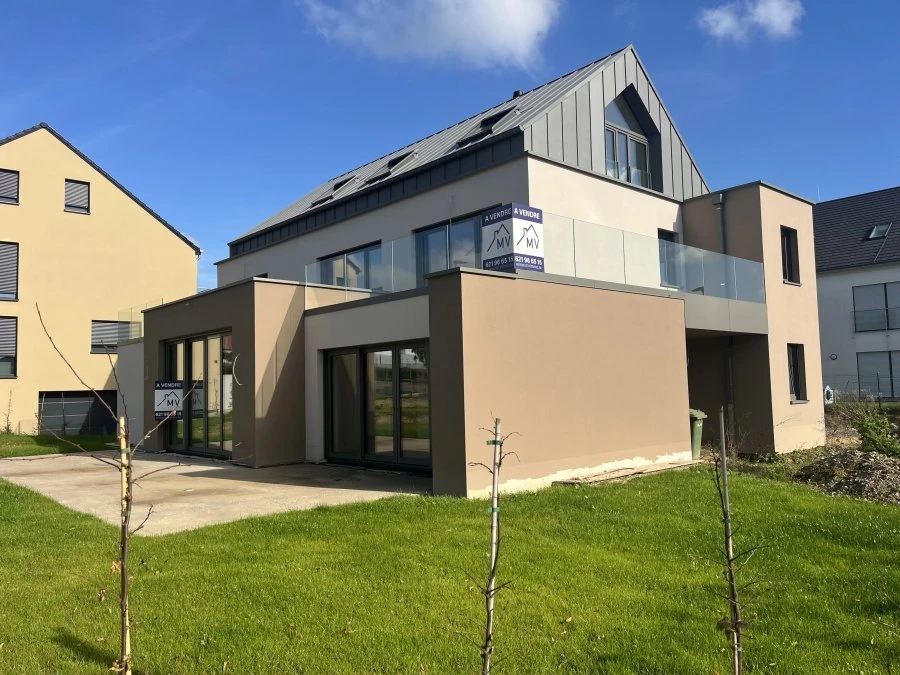
A superb new high quality house, free on all four sides, currently in the final stages of construction. It is located in a residential area on a plot of 8a38ca.

The house includes:

Ground floor: garage for 3 cars, entrance hall, wardrobe/office, separate toilet, open kitchen connected to a living and dining room of approximately 70 m², with access to the terrace and garden.

Second floor: night hall, separate toilet, room 18.57 m² with dressing room and private shower, access to terrace 8.47 m²; room 14.49 m² with dressing room and private bathroom, access to terrace 16.08 m²; room 18.58 m² with private shower.

Attic: technical room and room 20.81 m².

Basement: three cellars (56.63 m², 58.80 m² and 29.84 m²).

Various characteristics: total area 457 m², living area 240 m², triple glazing, heat pump heating, underfloor heating, controlled ventilation.


Contactar con el vendedor

Mensaje enviado

Contacto

Ivan Tregubenkov
Idioma: inglés
Mostrar número de teléfono


Vendedor
Ivan Tregubenkov representante de la empresa

MIRAG INVEST DOO

Idioma: inglés
Contactar con el vendedor
Mensajero: