Imprimer
version
version
2 170 000 €
2 170 000 €
| Prix de vente | 2 170 000 € |
| Surface de la maison | 282 m² |
| Nombre de chambres | 4 |
| Nombre de salles de bain | 3 |
| Adresse | Luxembourg, Luxembourg |
surface: 282 m², rooms: 4, bathrooms: 3, garages: 3
The house is available immediately after signing the contract. Discover this exclusive chance - a magnificent new house of 382.18 m², of which 282.18 m² is residential, located in Bertrange, close to the European School.
This spacious home offers generous accommodations including a master bedroom with dressing room and en-suite bathroom, plus three other bedrooms. Equipped with an elevator, the house is organized as follows:
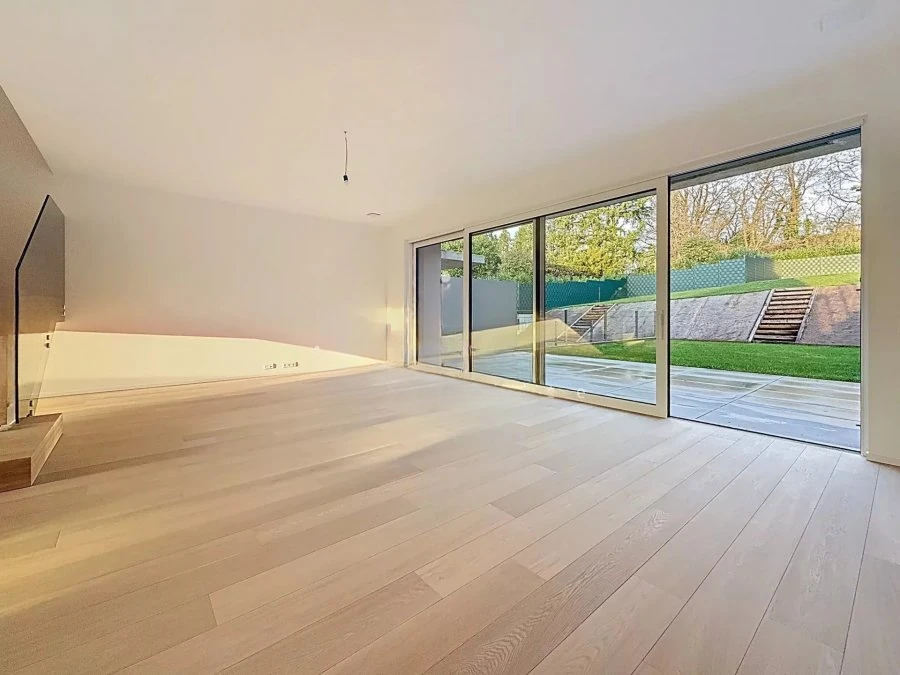
On the ground floor: entrance hall, living room with direct access to the 32 m² terrace and garden, dining area and kitchen.
On the second floor: night hall, master bedroom of about 35 m² with bathroom and dressing room, two bedrooms of about 16 m² each, bathroom with shower and toilet.
Retirement floor with elevator access: 55 m² master suite with access to two terraces.
Basement: entrance hall, separate toilet, garage for four cars, storage room of about 21 m², utility room and boiler room.
The ideal location close to the European School, Josy Barthel de Mamer Secondary School, several nurseries, Brill Park, bus stops, medical facilities and the La Belle Etoile shopping center makes this an excellent place to live.
The residence is equipped with all modern amenities and meets the latest energy efficiency standards.