Imprimer
version
version
2 395 000 €
2 395 000 €
| Prix de vente | 2 395 000 € |
| Surface de la maison | 375 m² |
| Nombre de chambres | 8 |
| Nombre de salles de bain | 8 |
| Adresse | Luxembourg, Luxembourg |
surface: 375 m², rooms: 8, bathrooms: 8, garages: 6
Situated in a tranquil cul-de-sac, this exceptional modern family villa in Capellen offers a unique lifestyle ideal for the modern family. Spacious volumes, exquisite finishes and the convenience of a location 15 minutes from Luxembourg make it unique.
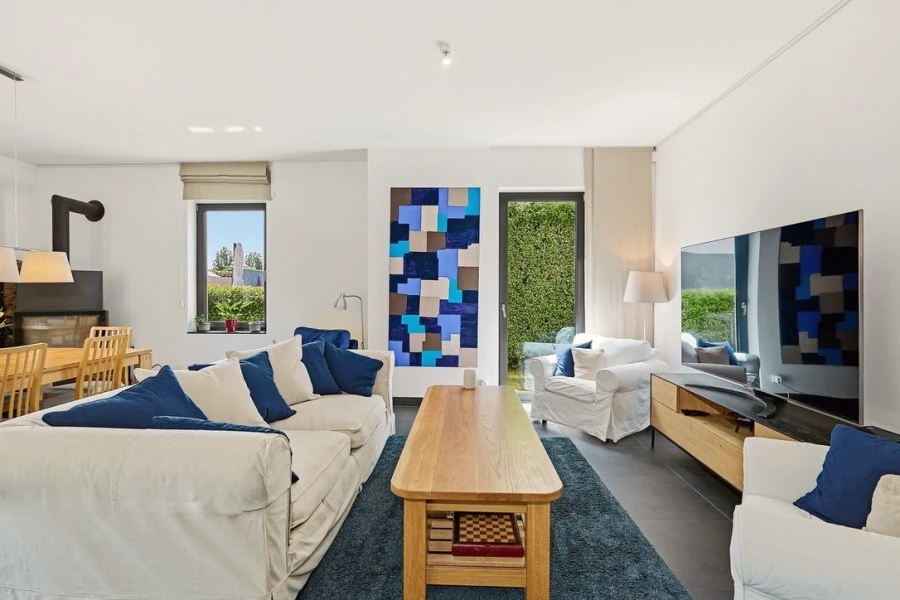
Built in 2014 on a sunny plot of 8.64 acre, the villa comprises approximately 500 m² of total area, of which 375 m² are occupied by elegant living areas, surrounded by a beautiful garden and spacious terraces. Immediately upon entering, you'll be struck by high ceilings and an abundance of natural light, while the open floor plan provides a harmonious blend of indoor and outdoor spaces.
The stunning designer kitchen, updated in 2021, is equipped with advanced appliances and is designed for everyday life and special occasions. Features include Neolith Pietra di Piombo countertop, Falcon induction hob, Quooker hot water tap, American style refrigerator and much more.
The villa is ideal for family living, offering 8 spacious bedrooms and 7 bathrooms on several levels, providing comfort and privacy. The king-size master bedroom includes a walk-in closet and luxurious spa bathroom. Each interior element is designed with storage and functionality in mind.
On the top floor there is an additional private apartment with its own bathrooms and dressing rooms, as well as a kitchen, ideal for guests or a nanny. On the lower level there is a fitness and relaxation area with a sauna, gym and wine cellar.
Externally, the villa is a real oasis for living and entertaining with an extensive garden and many relaxation areas. Additional amenities: solar panels, electric vehicle charging station, underfloor heating, electric anti-vandal blinds and rainwater regeneration system.
Convenient location close to international schools, shops and restaurants make this property a rare opportunity for those seeking the perfect combination of luxury, privacy and modernity in one of Luxembourg's most prestigious areas.