Imprimer
version
version
1 575 000 €
1 575 000 €
| Prix de vente | 1 575 000 € |
| Surface de la maison | 320 m² |
| Nombre de chambres | 5 |
| Nombre de salles de bain | 2 |
| Adresse | Luxembourg, Luxembourg |
surface : 320 m², pièces : 5, salles de bains : 2, garages : 4 ;
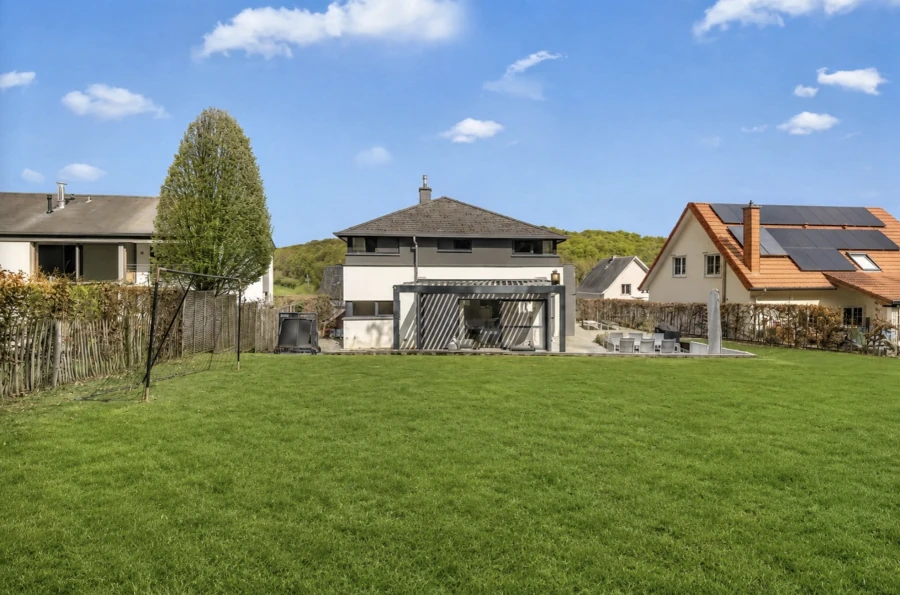
Il s'agit d'une magnifique maison d'architecte située à Aichen, au Luxembourg. Nichée au coeur d'un environnement naturel exceptionnel, cette propriété séduit par ses belles finitions et son confort de vie incomparable.
D'une superficie totale de +/- 320 m² et une surface habitable de 220 m² sur un terrain de 5,98 ares, son architecture intemporelle et son cadre privilégié en font une opportunité unique sur le marché immobilier.
Conçue pour une véritable qualité de vie, la maison se déploie sur trois niveaux, offrant un agencement fluide et clair idéal pour une vie de famille exigeante : une chambre principale complète, quatre chambres supplémentaires offrant confort et polyvalence, un bureau idéal pour le travail à distance et une salle de bain supplémentaire. Chaque niveau dispose de toilettes séparées.
Chaque espace a été conçu pour allier esthétique, confort et fonctionnalité au quotidien : un séjour spacieux avec de grandes fenêtres et une luminosité abondante. Le foyer au gaz est devenu un élément élégant qui crée une ambiance cosy. La spacieuse cuisine ouverte avec îlot central est entièrement équipée et conçue comme un véritable lieu de vie et de convivialité.
La chambre principale est un espace indépendant avec un boudoir, un dressing et une salle de bain intégrée. La buanderie spacieuse offre commodité et organisation optimale. Le sous-sol (environ 70 m²) offre une capacité de stockage importante, idéale pour la vie de famille.
L'environnement extérieur est un véritable point fort du magnifique domaine : la terrasse sud-ouest dotée d'une pergola bioclimatique peut être considérée comme une extension naturelle des espaces de vie, idéale pour la détente ou le divertissement. Un jardin avec une orientation optimale permet de profiter des soirées en extérieur. Il y a deux places de parking supplémentaires juste devant la maison.
Aischen, située sur la commune de Habsch, à côté des villages de Hobscheid et Steinfort, offre un environnement résidentiel recherché, alliant tranquillité et proximité des grands axes routiers. A environ 25 minutes de Luxembourg, cette localisation offre un cadre verdoyant, une proximité des commodités et une ambiance familiale. Un endroit idéal pour ceux qui recherchent un équilibre entre nature, accessibilité et qualité de vie.