Imprimer
version
version
1 560 000 €
1 560 000 €
| Prix de vente | 1 560 000 € |
| Surface de la maison | 275 m² |
| Nombre de chambres | 4 |
| Nombre de salles de bain | 3 |
| Adresse | Luxembourg, Luxembourg |
surface : 275 m², pièces : 4, salles de bains : 3, garages : 5 ;
Maison familiale spacieuse à Oberwormeldang avec de grands espaces de vie, une terrasse et un vaste garage. Située dans un quartier résidentiel calme avec un trafic minimal, cette maison offre de grandes pièces, un grand stationnement et un espace de rangement, ainsi qu'un aménagement idéal pour une vie familiale confortable.
La maison dispose d'excellentes liaisons de transport vers la ville de Luxembourg, ainsi que de lignes de bus pratiques vers Grevenmacher et Remich. Les écoles et crèches sont à proximité, et le Macherlycée, le Schengenlycée ainsi que les écoles de la Ville de Luxembourg sont accessibles en bus. Cela rend l'emplacement particulièrement attrayant pour les familles.
Au rez-de-chaussée se trouvent de nombreux espaces de service et de stockage, dont une buanderie de 17 m², deux caves de 12 m² et 6 m² respectivement, un local technique de 19 m² et un grand garage de 59 m². Ce niveau offre suffisamment d'espace pour les voitures, le stockage et une utilisation quotidienne.
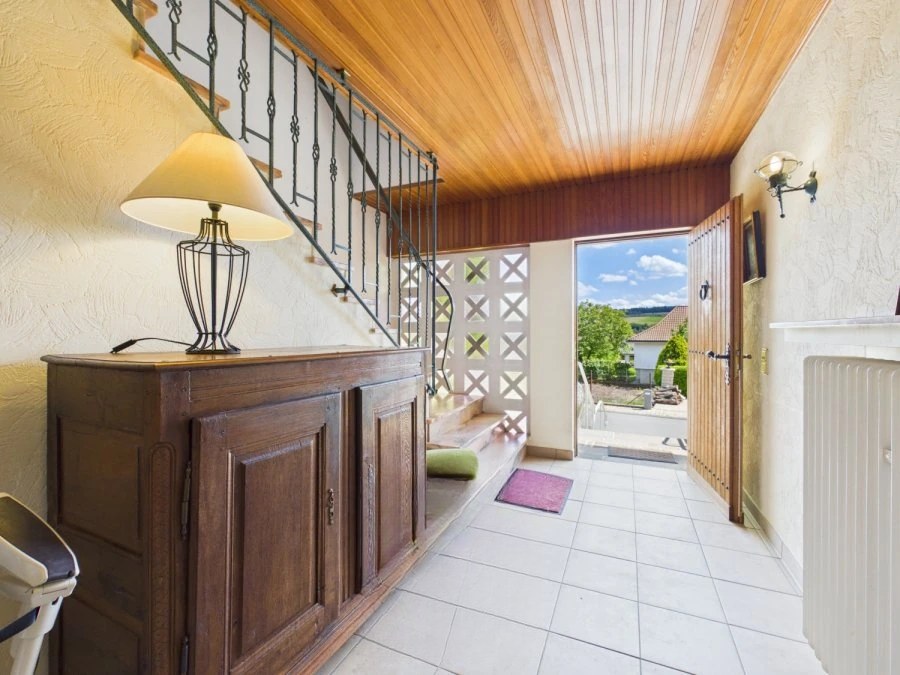
Le rez-de-jardin est le cœur de la maison et s'organise autour d'un impressionnant espace salon et salle à manger de 53 m². La pièce lumineuse et spacieuse avec cheminée crée un environnement agréable pour la vie quotidienne et les rencontres avec la famille et les invités. Une cuisine séparée de 15 m² complète parfaitement cet espace, tandis qu'une terrasse de 15 m² prolonge l'espace de vie extérieur. A ce niveau se trouvent également une chambre de 17 m², un deuxième séjour de 25 m² avec cheminée, un hall de 18 m² et une salle de bain de 5 m².
A côté de la maison il y a un garage supplémentaire de 46 m² avec une salle de bain de 3 m². Le rez-de-chaussée offre des espaces de vie spacieux supplémentaires dont un séjour de 46 m², une cuisine de 16 m², deux chambres de 32 m² et 21 m², un hall de 10 m² et une salle de bain de 6 m². Les pièces particulièrement spacieuses de ce niveau offrent une plus grande flexibilité, que ce soit pour la vie de famille, l'hébergement d'invités, le télétravail ou des espaces de détente supplémentaires.
Avec des volumes intérieurs impressionnants, un grand garage, de nombreux rangements, un emplacement calme et un cadre de vie agréable à Oberwormeldange, ce bien représente une opportunité attractive pour les acheteurs en quête d'espace, de confort et d'un environnement familial à proximité immédiate de Luxembourg ville, Grevenmacher et Remich.