Stampa
versione
versione
458 850 €
458 850 €
| Prezzo di vendita | 458 850 € |
| Prezzo al metro quadrato | 7 911.21 € |
| Superficie | 58 m² |
| Numero di locali | 4 |
| Numero di camere | 2 |
| Numero di bagni | 1 |
| Indirizzo | Regno Unito, Londra |
| Tipo | Quadrilocale e plurilocale |
Siamo lieti di offrire al mercato un maisonette da giardino al piano terra, costruito appositamente, degli anni '30 circa. La struttura si trova a pochi metri dal centro commerciale Neasden. I servizi di autobus di Tanfield Avenue si trovano in una posizione comoda e la stazione più vicina è Neasden (Jubilee Line).
Corridoio:
nicchia sotto le scale. Pavimento in legno
Soggiorno (retro):
4,41 mx 3,40 m. Pavimento in legno. Porta con doppi vetri sul giardino.
Cucina:
2,71 x 2,70 m. Dotato di pensili e basi con piani di lavoro sul top e cornici piastrellate. Pavimento in legno. Caldaia murale a gas. Cucina a gas da incasso con forno sottostante e cappa sopra il piano cottura. Tubo per lavatrice. WC con miscelatore. Faretti da incasso a soffitto. C'è spazio per un frigorifero/congelatore.
Camera da letto 1 (anteriore):
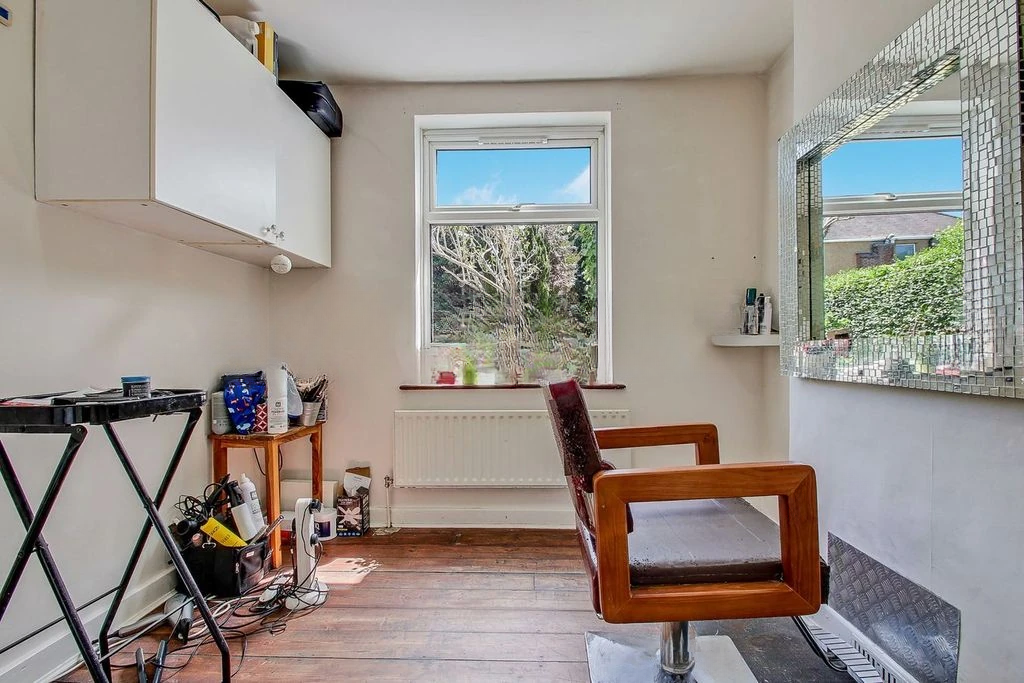
4,46 x 4,24 m. Pavimento in legno. Vetrata con doppi vetri.
Camera da letto 2 (posteriore):
2,75 x 2,62 m. Pavimento in legno. Finestra con doppi vetri.
Bagno/WC:
2,75 m x 1,40 m. Vasca con pannello e miscelatore con doccetta. WC a livello basso. Lavello su piedistallo. Pavimento in legno. Pareti completamente rivestite.
Caratteristiche esterne:
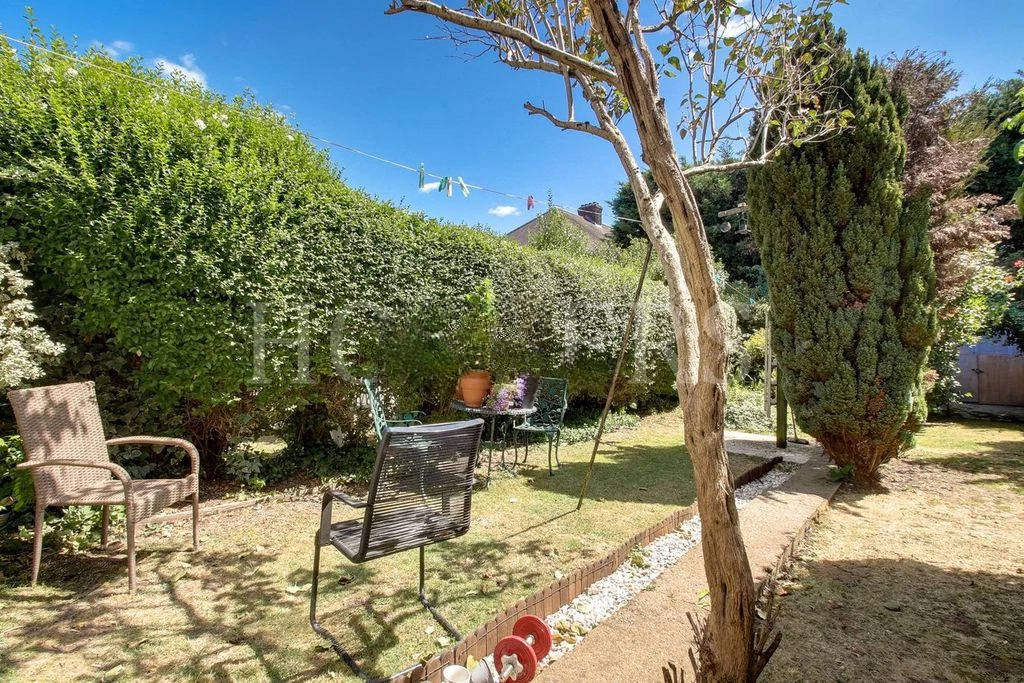
Parcheggio per due auto davanti alla casa. Proprio giardino sul retro.
Leasing:
999 anni dal 24 giugno 1951, con circa 924 anni rimanenti.