Stampa
versione
versione
1 850 000 €
1 850 000 €
| Prezzo di vendita | 1 850 000 € |
| Superficie della casa | 257 m² |
| Numero di camere | 4 |
| Numero di bagni | 4 |
| Stadio di costruzione | Immobili di seconda mano |
| Indirizzo | Lussemburgo, Diekirch |
superficie: 257 m², stanze: 4, bagni: 4, garage: 11
Spaziosa villa familiare con 4 camere da letto, seminterrato completo e ampio garage. Si trova su un bellissimo terreno di 1.726 mq. nella pittoresca zona di Kötcette nel comune di Rambrus. L'ambiente calmo e verdeggiante, unito alla vicinanza a Martelange e alle strade principali, rendono questa offerta particolarmente attraente per le famiglie che cercano spazio e tranquillità.
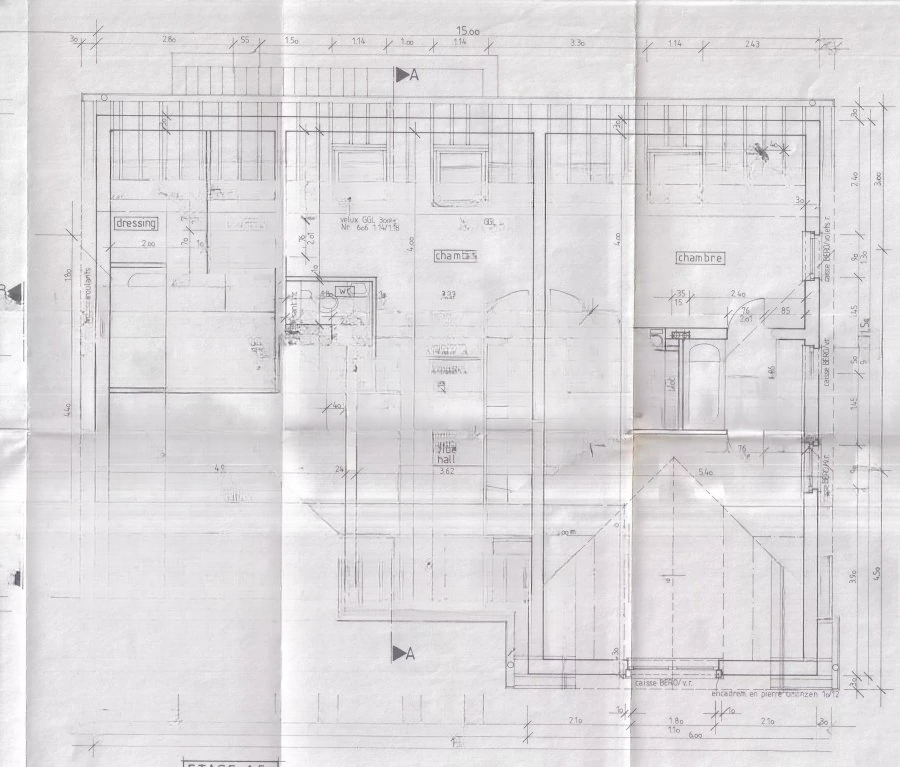
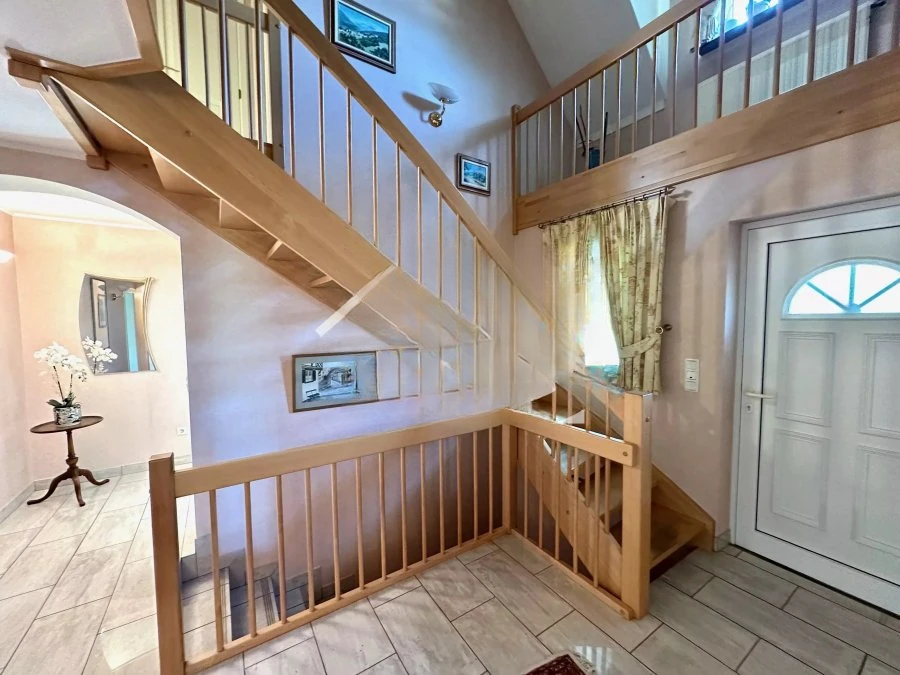
L'elegante villa offre ampi spazi abitativi su tre livelli. Al piano terra si trovano un ingresso, un ufficio, un luminoso soggiorno, un'accogliente sala da pranzo, una cucina separata e un ulteriore soggiorno. Il secondo piano ospita la zona notte, composta da quattro camere da letto, di cui una padronale con spogliatoio e bagno en suite, un secondo bagno e due wc. Il seminterrato completo offre grande flessibilità con deposito, lavanderia, locale caldaia, seconda cucina e locali tecnici. Adiacente alla casa attraverso una terrazza coperta si trova un ampio garage, che si inserisce perfettamente in questo insieme, creato per il comfort e l'intimità familiare. All'esterno c'è un bellissimo giardino pianeggiante e ben strutturato con completa privacy che esalta i numerosi vantaggi della proprietà.
Le caratteristiche includono 4 camere da letto, tra cui una master suite con cabina armadio, uno studio al piano principale, più zone soggiorno separate (soggiorno, sala da pranzo, camera familiare), un seminterrato completo con numerose stanze aggiuntive e un ampio garage annesso. C'è anche un ampio parcheggio esterno.
Questa è un'opzione ideale per una famiglia che cerca comfort, spazio e funzionalità.