Stampa
versione
versione
1 850 000 €
1 850 000 €
| Prezzo di vendita | 1 850 000 € |
| Superficie della casa | 205 m² |
| Numero di camere | 3 |
| Numero di bagni | 2 |
| Indirizzo | Lussemburgo, Lussemburgo |
superficie: 205 m², stanze: 3, bagni: 2, garage: 6
Casa eccezionale nella prestigiosa zona residenziale di Olm (comune di Kelen), in un tranquillo vicolo cieco, vicino a Capellen e Mamer.
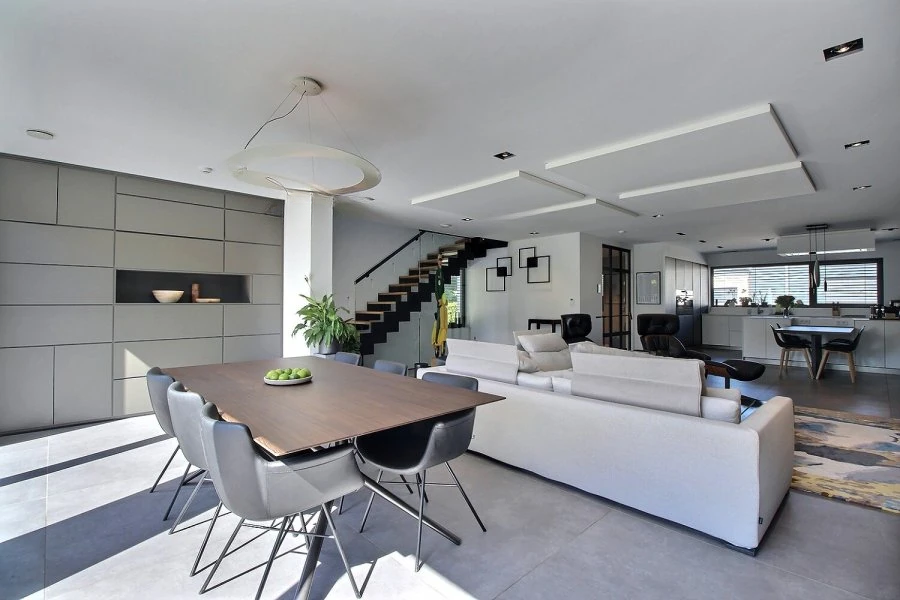
Questa casa contemporanea, completata nel 2019, combina estetica, comfort moderno ed efficienza energetica. Offre servizi di prima classe, un giardino paesaggistico, una sala fitness e non meno di cinque posti auto.
Pompa di calore abbinata a pannelli solari per il riscaldamento dell'acqua, impianto fotovoltaico da 6,5 kW per l'autoconsumo dell'energia elettrica, riscaldamento a pavimento in tutto l'ambiente abitativo, tripli vetri per un comfort termico e acustico ottimale.
La casa è inoltre dotata di ventilazione meccanica con recupero di calore, un sistema di automazione KNX con illuminazione integrata nei soffitti di design e un sistema audiovisivo connesso per un'esperienza multimediale integrata.
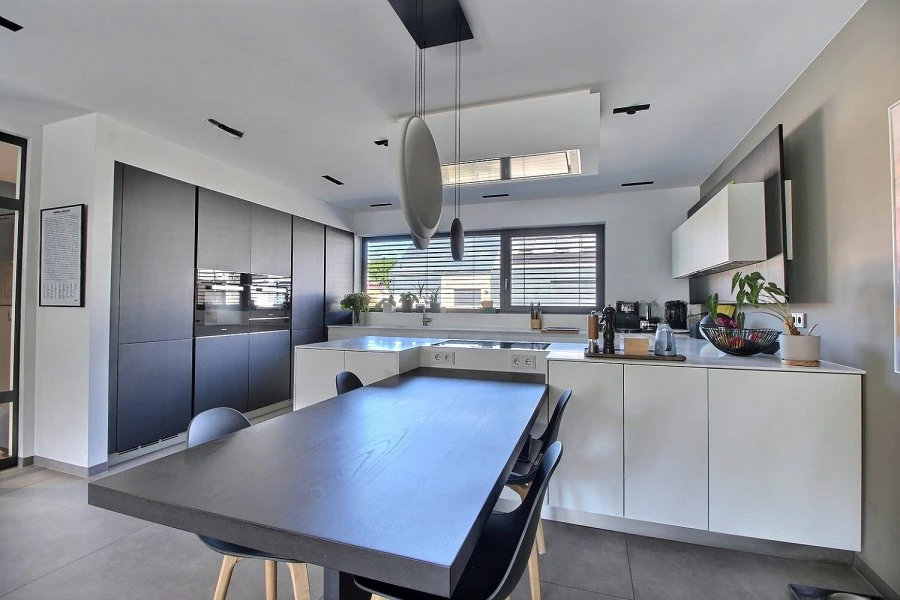
A livello del giardino si trova una zona giorno con ingresso, armadio a muro e servizi igienici separati, un ampio soggiorno luminoso e zona pranzo. La cucina a pianta aperta completamente attrezzata con elettrodomestici Miele fornirà accesso diretto alla terrazza e al giardino.
Al piano superiore ci sono tre camere da letto, di cui una principale con cabina armadio e bagno privato, e un ulteriore bagno con doccia italiana.
Il seminterrato completamente attrezzato comprende una sala fitness privata, un locale tecnico, una lavanderia e un ripostiglio.
La casa dispone di un garage chiuso per due auto, due posti auto davanti alla casa e due ulteriori posti davanti al garage, per un totale di 6 posti auto. Ottima posizione in zona tranquilla, verde e sicura, vicino a servizi, scuole e trasporti. Una casa ecologica ed economica che è un piacere da usare.