Stampa
versione
versione
790 000 €
790 000 €
| Prezzo di vendita | 790 000 € |
| Superficie della casa | 216 m² |
| Numero di camere | 4 |
| Numero di bagni | 2 |
| Indirizzo | Lussemburgo, Diekirch |
superficie: 216 m², stanze: 4, bagni: 2, garage: 8
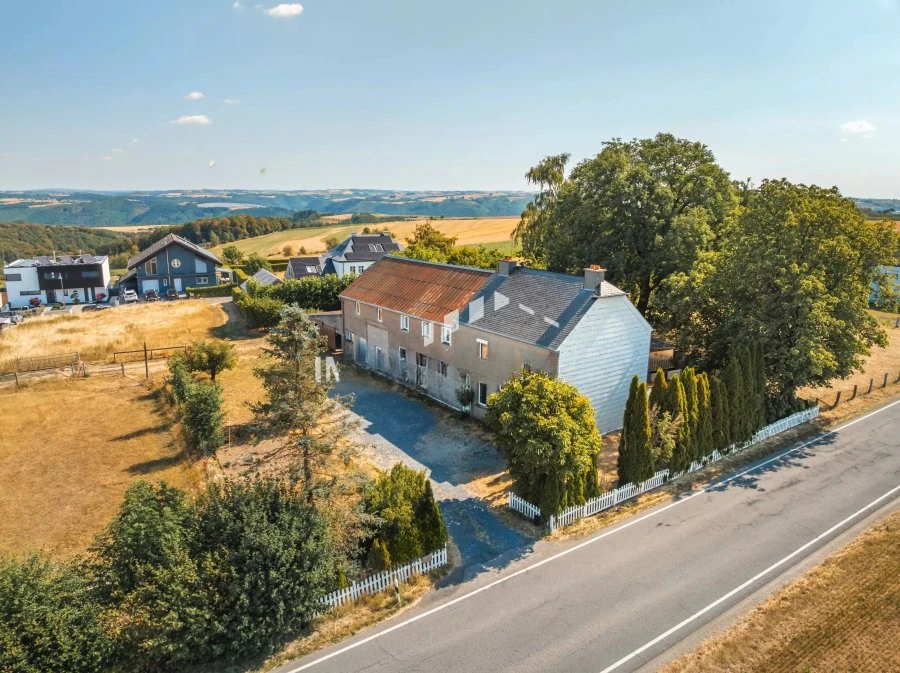
Presentiamo alla vostra attenzione una proprietà autentica e di carattere situata nell'incantevole villaggio di Wahlhausen. Questa è una proprietà rara che combina fascino d'epoca, locali spaziosi e meraviglioso potenziale di sviluppo.
La casa è costruita su un bellissimo appezzamento di terreno di 10 acri e offre un ambiente tranquillo, ideale per famiglie, amanti della natura o acquirenti alla ricerca di un progetto con molte possibilità. Questa casa di 216 m² ha molti spazi interessanti.
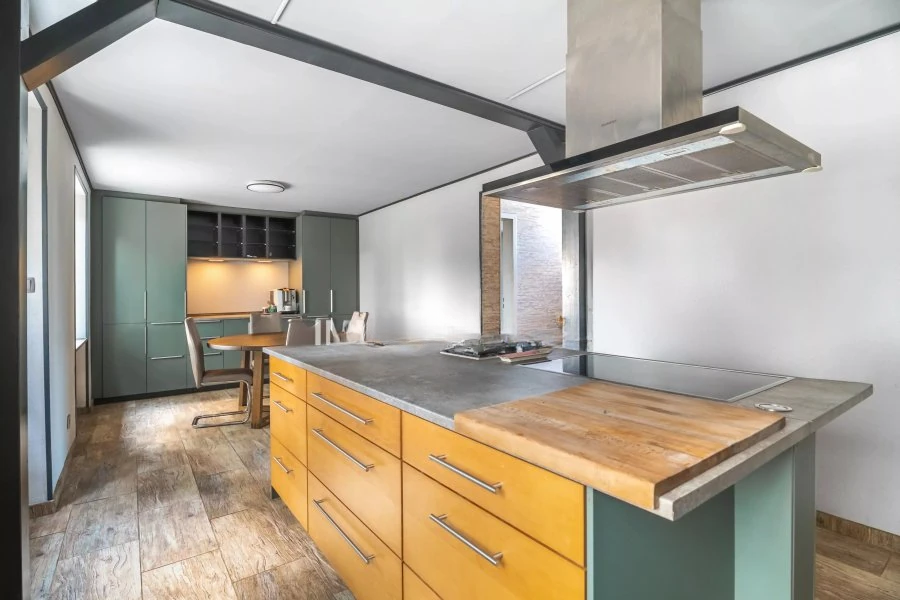
Al piano terra si trova un seminterrato con una superficie di 50 mq. Al piano terra troverete una sala di 10 mq; due bagni di 3 e 8 mq; ufficio 17 mq; cucina attrezzata 25 mq; ripostiglio 10 mq e 19 mq. Al secondo piano si trova un ingresso di 2 mq; due camere da letto di 8 e 24 mq, oltre ad un ufficio di 9 mq. Al terzo piano si trova un ingresso di 1 mq; due camere da letto di 14 e 15 m² e una mansarda trasformabile in una superficie abitabile di 50 m².
La zona giorno principale comprende 4 bellissime camere da letto, 2 bagni e zone giorno luminose e invitanti, che facilitano una confortevole vita familiare. All'esterno si può godere di un gradevole giardino con diversi rifugi ideali per il relax, oltre a quattro stalle che possono facilmente essere trasformate in garage o deposito a seconda delle proprie esigenze.
La proprietà comprende anche un ampio fienile che offre ottime prospettive di sviluppo. Le possibilità sono numerose: potrebbe essere un ampliamento della casa, un laboratorio, uno spazio ricreativo o un alloggio aggiuntivo.
Una delle principali attrazioni di questa proprietà è la sua potenzialità di essere convertita in due spazi abitativi separati, rendendo questo acquisto un'eccellente opportunità per un progetto intergenerazionale, un affitto o un miglioramento dell'eredità.