Print
version
version
630 000 €
630 000 €
| Sale price | 630 000 € |
| Price per square meter | 5 338.98 € |
| Floor area | 118 m² |
| Number of bedrooms | 3 |
| Number of bathrooms | 2 |
| Address | Andorra, Andorra la Vella |
118 m 2, 3 Habitacions, 2 Banys, No Inclòs
This exclusive new development is located just 500 meters from the center of Andorra la Vella and the main shopping street. The building has 14 floors and is scheduled to be completed in December 2027. It will offer a modern, comfortable and functional environment with green areas and a padel court.
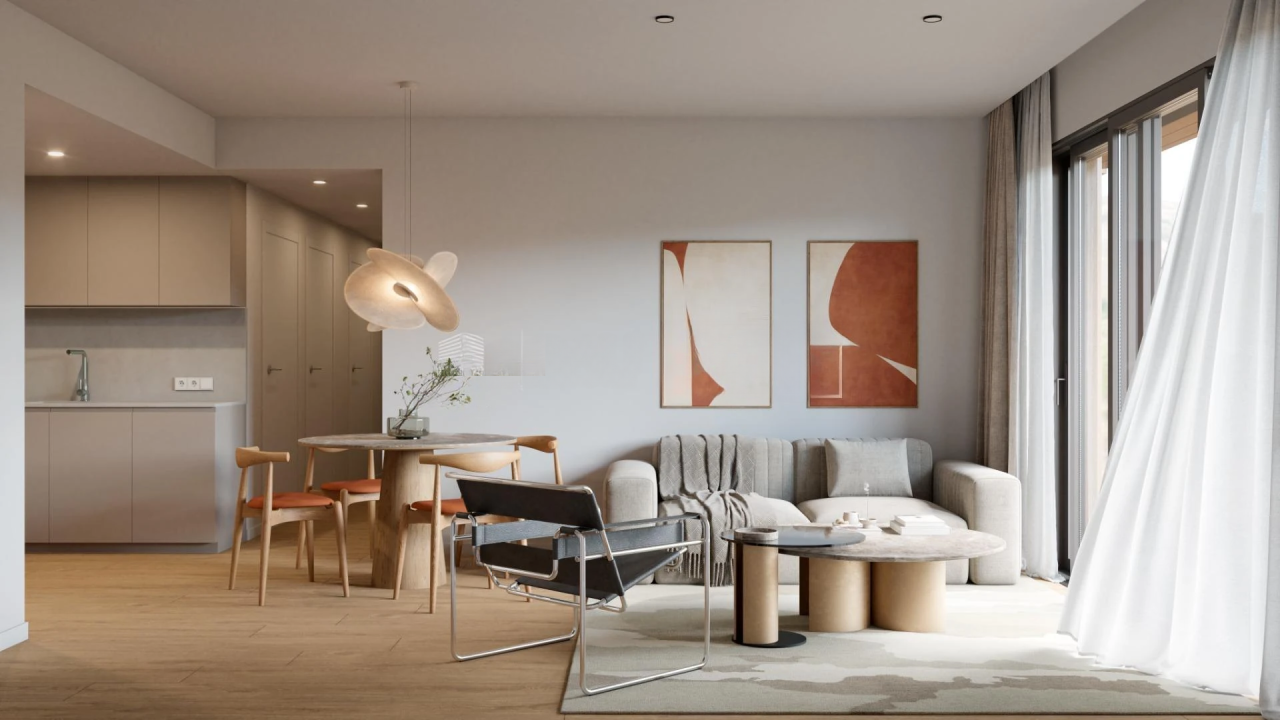
The apartments are distinguished by their modern design, class A energy efficiency and the use of top quality materials. All of them have external space with practical balconies or terraces and thoughtful orientation, which ensures natural light and thermal comfort throughout the year.
Construction characteristics: precast concrete building with a ventilated façade made of concrete-look ceramics and engineered wood, which gives elegance and durability. External windows made of aluminum or PVC with thermal break and triple glazing provide better thermal and sound insulation. The underfloor heating and cooling system, with hot water production via the FEDA Ecoterm network, ensures maximum efficiency and comfort. A circuit is provided for a scalable smart home system and motorized opaque curtains in the living room. LED lighting in kitchens, bathrooms and common areas. It is expected that charging for electric vehicles will be installed in parking spaces.
Interior finishes: SPC Grat laminate and non-slip ceramic tiles on balconies and terraces. The kitchens are fully equipped with MOBALPA furniture or equivalent, CERATOP worktops and SIEMENS appliances or equivalent. The bathrooms have wall-hung furniture, thermostatic mixers and resin shower trays with enclosures. Armored entrance door and varnished interior doors.
Sustainability and efficiency: thanks to the structural design, advanced insulation and modern energy systems, the project achieves the maximum energy class A, reducing consumption and environmental impact.
This 100 m² apartment is located on the ground floor, has an 18 m² balcony and is oriented to the south, providing sunlight throughout the day. It includes: entrance area with wardrobe, spacious living room and fitted kitchen, guest toilet, functional laundry room, full bathroom and two large bedrooms with fitted wardrobes, plus a master bedroom with dressing room and full bathroom. Access to the balcony is possible from any room. It is also possible to purchase two parking spaces and a storage room.