Print
version
version
1 395 000 €
1 395 000 €
| Sale price | 1 395 000 € |
| Price per square meter | 10 257.35 € |
| Floor area | 136 m² |
| Number of bedrooms | 3 |
| Number of bathrooms | 4 |
| Address | Andorra, Les Escaldes |
136 m 2, 3 Habitacions, 4 Banys, No Inclòs
Exclusive designer apartment under construction located in the tranquil parish of Escaldes-Engordany, just a few minutes from the center of Andorra, combining tranquility, privacy and proximity to main services and recreational areas. The apartment is on the ground floor and has 135.55 m² of living space and 17.76 m² of balcony.
Includes two bedroom suites with private bathrooms, built-in wardrobes and stunning views. There is also a third double bedroom and a guest toilet.
The open and modern kitchen is equipped with Leicht or similar furniture and Miele or similar appliances, with direct access to the balcony. There is also a laundry area. The spacious living room with integrated fireplace creates a warm and cozy atmosphere with direct access to the balcony.
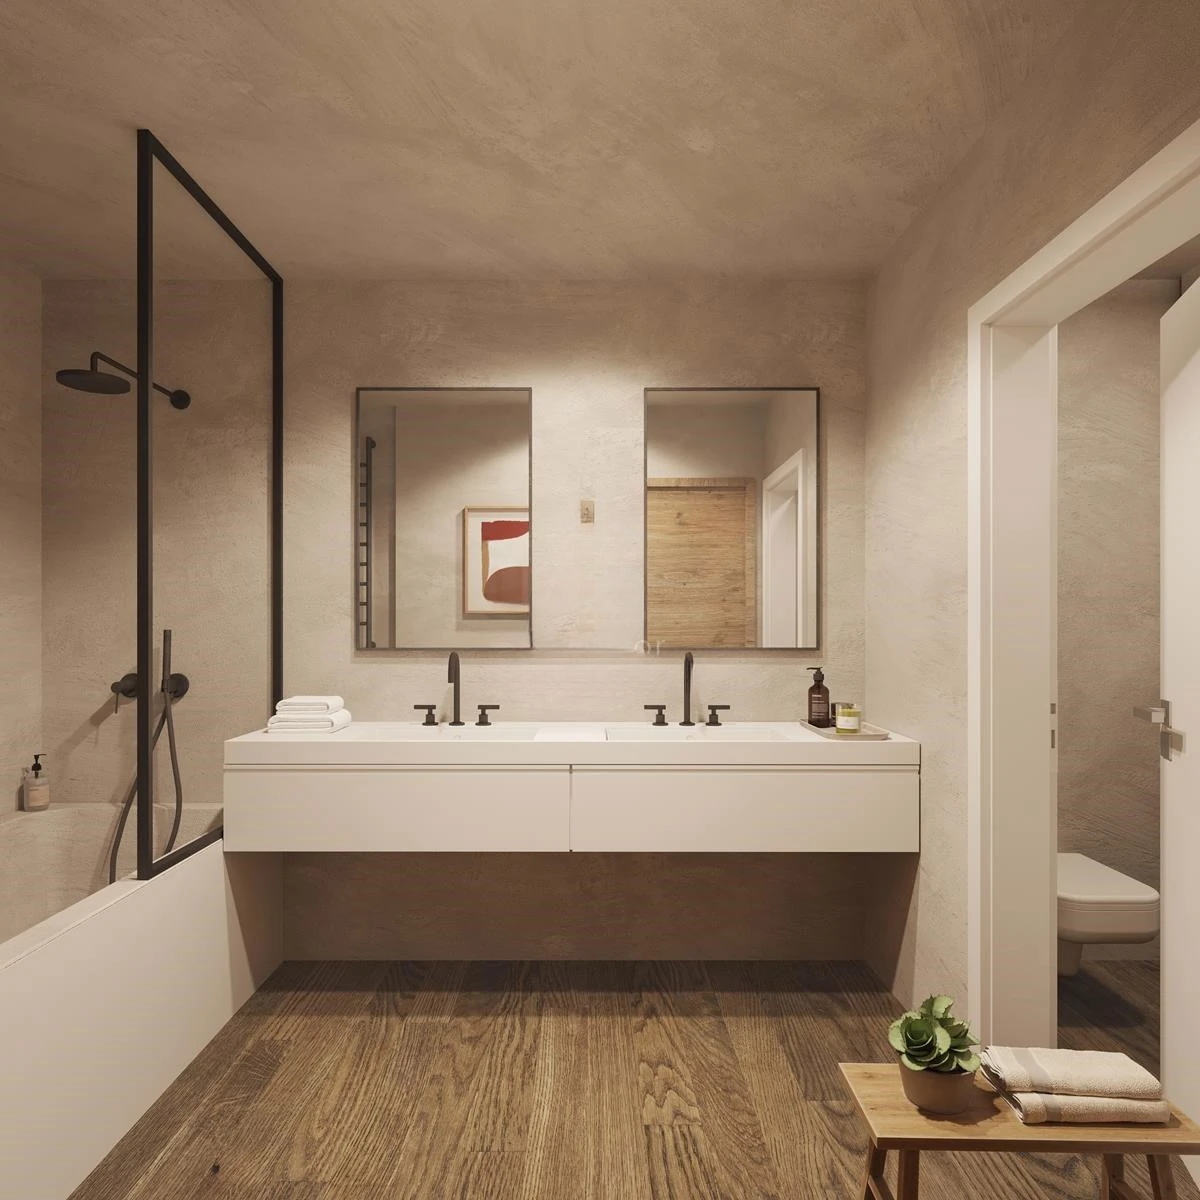
The highest quality materials include designer porcelain tiles or natural stone flooring for interiors, adding elegance to every room. Wood-look porcelain tiles were used for the exterior. Bathrooms are equipped with Villeroy & Boch or similar.
In terms of technology, the apartment is equipped with a modern home automation system with light control, including a presence simulator, automated underfloor heating control, blinds control and technical alarms with flood sensors, a contact for the front door, a smoke detector and an access control system with video intercom.
Heating is provided by a heated floor system throughout the apartment, providing a comfortable temperature at any time. The housing is equipped with an aerothermal installation with a heat pump to produce hot water.