a
Print
version

3 800 000 €

House in La Massana, Andorra, 547 m²
  • House in La Massana, Andorra, 547 m² - picture 1
1/19
  • House in La Massana, Andorra, 547 m² - picture 1
  • House in La Massana, Andorra, 547 m² - picture 2
  • House in La Massana, Andorra, 547 m² - picture 3
  • House in La Massana, Andorra, 547 m² - picture 4
  • House in La Massana, Andorra, 547 m² - picture 5
  • House in La Massana, Andorra, 547 m² - picture 6
  • House in La Massana, Andorra, 547 m² - picture 7
  • House in La Massana, Andorra, 547 m² - picture 8
  • House in La Massana, Andorra, 547 m² - picture 9
  • House in La Massana, Andorra, 547 m² - picture 10
  • House in La Massana, Andorra, 547 m² - picture 11
  • House in La Massana, Andorra, 547 m² - picture 12
  • House in La Massana, Andorra, 547 m² - picture 13
  • House in La Massana, Andorra, 547 m² - picture 14
  • House in La Massana, Andorra, 547 m² - picture 15
  • House in La Massana, Andorra, 547 m² - picture 16
  • House in La Massana, Andorra, 547 m² - picture 17
  • House in La Massana, Andorra, 547 m² - picture 18
  • House in La Massana, Andorra, 547 m² - picture 19
  • Property ID on Prianproperty.com: 4167615
    Property ID on company's website: 7771
    Last update: 08.07.2026
    Number of views: 269

3 800 000 €

House in La Massana, Andorra, 547 m²

547 m² 4 4

  • Property ID on Prianproperty.com: 4167615
    Property ID on company's website: 7771
    Last update: 08.07.2026
    Number of views: 269

Specifications

Sale price 3 800 000 €
House Area 547 m²
Number of bedrooms 4
Number of bathrooms 4
Address Andorra, La Massana

Description

547 m 2; 4 Habitacions; 4 Banys; Inclòs;

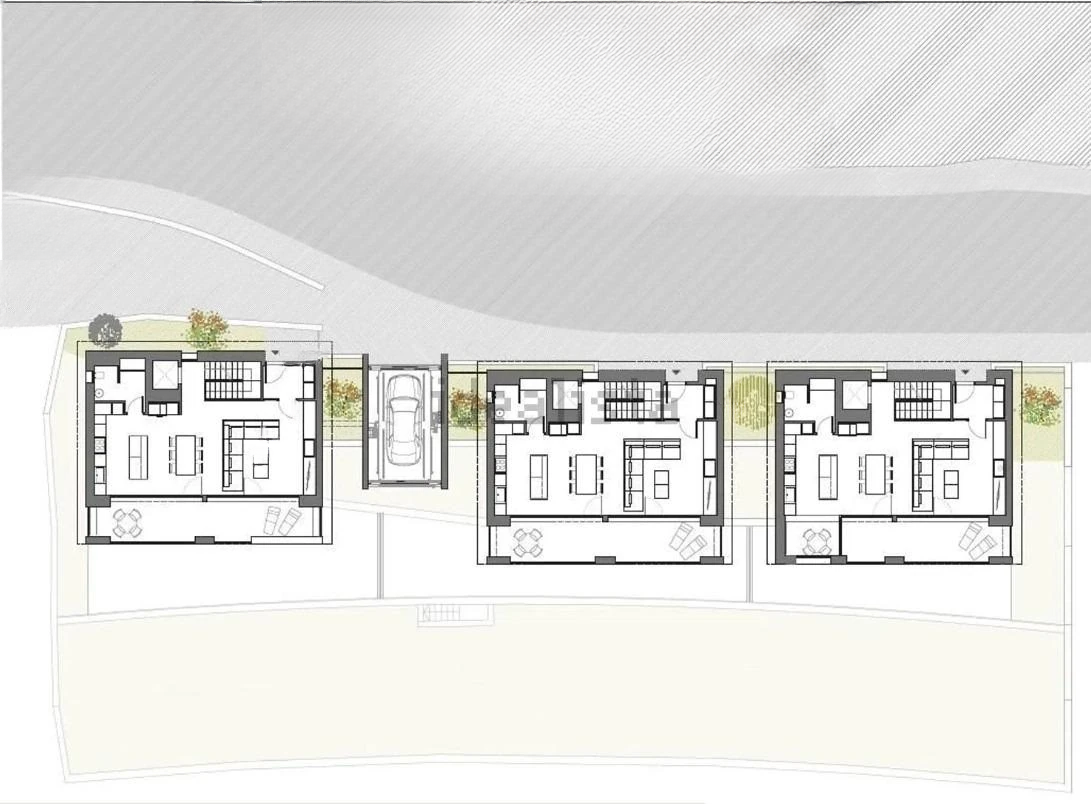
We are proud to present the new residential development LES LLARS DE LA FONT, an exclusive project consisting of 3 elegant houses located in a prime location in La Massana, in the historical center of Sispony. They are carefully integrated into the environment, with stone and wood facades that blend harmoniously with the surrounding nature and the traditional buildings of the village.

The homes are designed to be highly energy efficient and use the latest technology and construction methods to minimize environmental impact and use resources wisely. The buildings make maximum use of natural light and are insulated from the elements and noise while providing ventilation controls to create optimal comfort and well-being. This allows you to achieve excellent air quality and a healthy indoor environment with minimal energy consumption, achieving a maximum of energy classification class A.

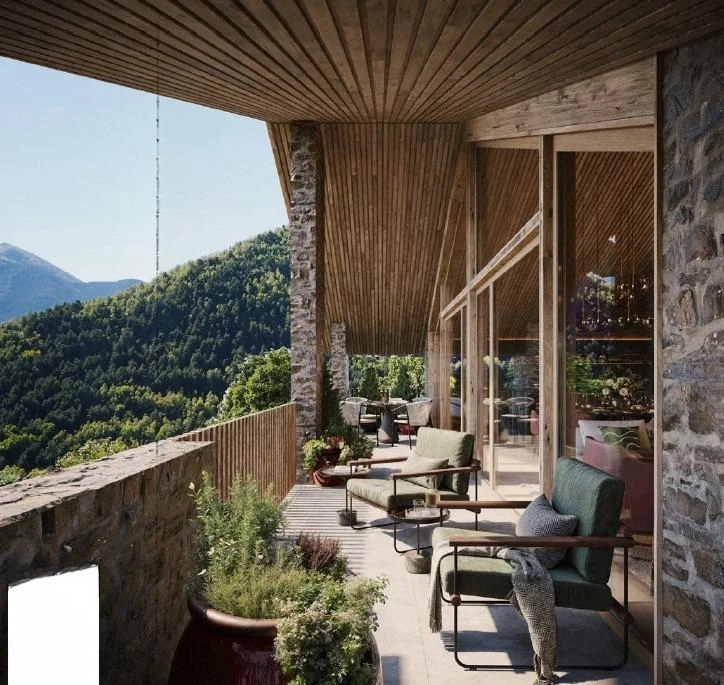
Houses ranging from 547 to 571 square meters are available with a total price starting from €3,800,000. Each is distributed over three floors and a basement, connected by an elevator, and has four parking spaces. All rooms have direct access to three spacious terraces, oriented to the southeast, providing plenty of sunshine and magnificent panoramic views.

The houses are equipped with a rainwater reuse system, and hot water is produced using highly efficient aerothermal equipment. Natural local materials are used, such as masonry walls and slate roofing, as well as timber roofing and joinery, without the use of polluting or toxic materials.

Specifically stand out:

  • High specification external joinery with hidden frames and triple glazing. Armored entrance door with oak side panel and automatic garage door with remote control.
  • Natural stone non-slip decking, local stone and metal fencing, plant stands and rust-effect steel railings on terraces. The fences of the gardens are made of stone masonry.
  • High-quality interior materials: painting, natural stone, steel, wood or rectified porcelain in design and decoration.
  • The main floors are wood planks, and the bathrooms and garages are rectified porcelain and polished concrete with epoxy.
  • Internal oak joinery with matte stainless fittings. Built-in wardrobes with exquisite design.
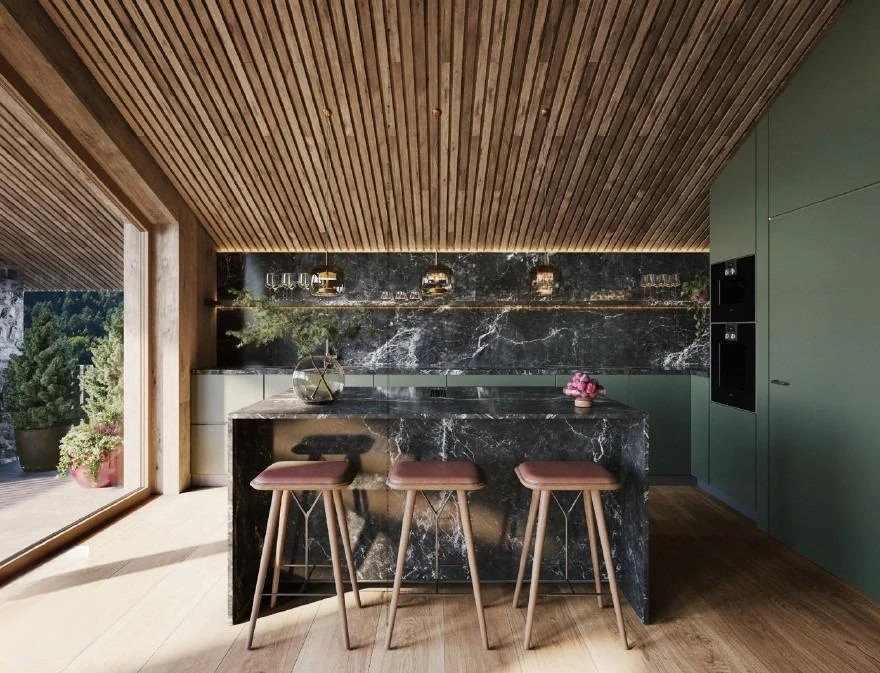
  • The kitchen is fully equipped with high quality Bosch appliances, a large Franke sink and Grohe faucets. High-end furniture has soft close and high-lift drawers modeled by Ernestomeda.
  • Bathroom with high quality materials and modern design. Showers with stone bases or bathtubs equipped with a sauna.
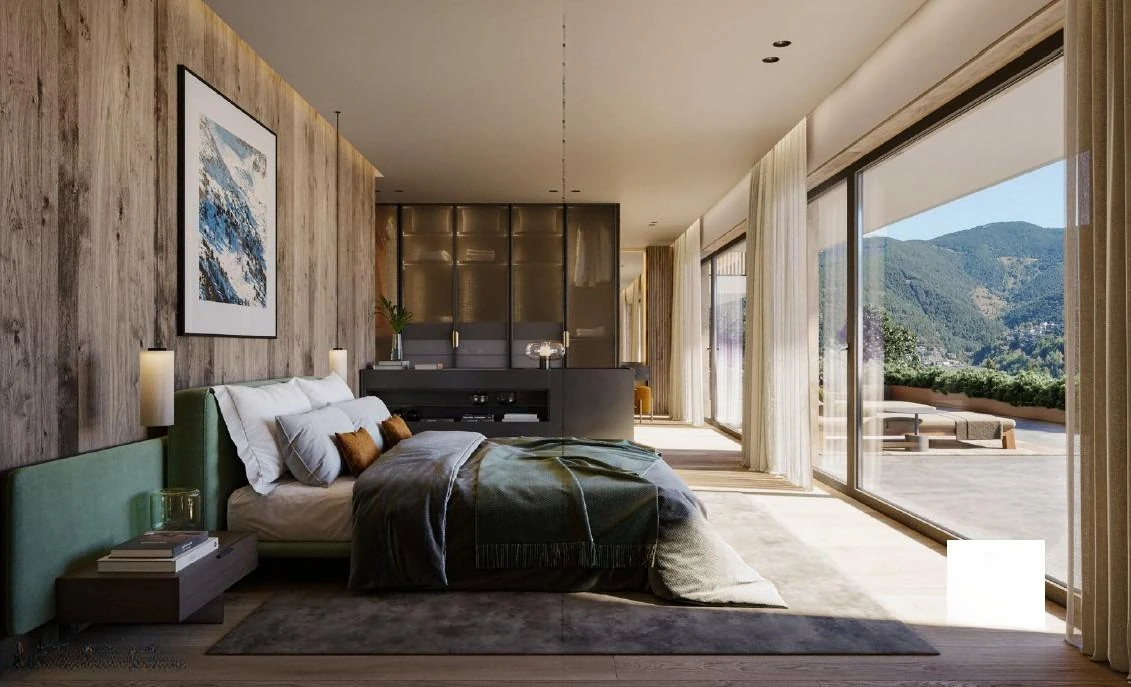
  • The ground floor layout allows you to create a fantastic 60 square meter suite or combine a bedroom with a spacious multi-functional room, adapting the home to different needs and lifestyles.
  • Built-in fireplace from Stuv model C.1.
  • Ski wardrobe with lockers, bench and boot dryer.
  • Landscaping with low...

Contact seller

Message sent

Representative

Ivan Tregubenkov
Languages: english
Show phone number


Seller
Ivan Tregubenkov representative of the company

MIRAG INVEST DOO

Languages: english
Contact seller
Messengers: