Print
version
version
660 000 €
660 000 €
| Sale price | 660 000 € |
| Price per square meter | 6 947.37 € |
| Floor area | 95 m² |
| Number of bedrooms | 2 |
| Number of bathrooms | 2 |
| Address | Andorra, Andorra la Vella |
95 m 2, 2 Habitacions, 2 Banys, No Inclòs
The luxury residential development is located in the center of Escaldes-Engordany, just 500 meters from the economic and social center of the principality. Thanks to its unique location, the project offers spectacular panoramic views of the Andorran valley and Escaldes, as well as excellent orientation with sun all year round. The complex consists of an elegant 14-storey tower with 124 apartments, designed for comfort, functionality and high energy efficiency. The housing is distinguished by large windows, spacious terraces and modern architecture, creating very bright spaces connected to the natural surroundings. The development offers different typologies and areas adapted to different needs, all with a modern and functional layout.
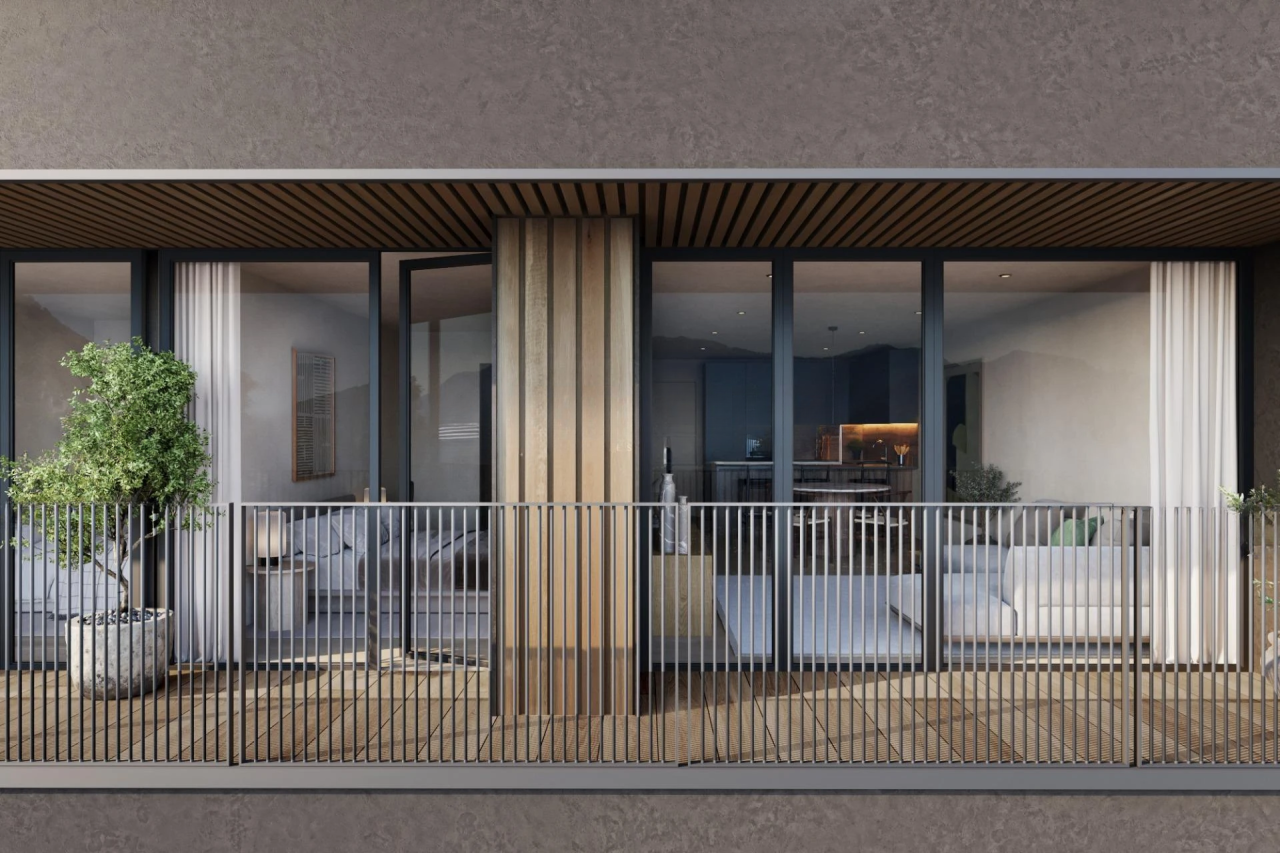
The housing is equipped with wide covered terraces with large glazed areas, open spaces between the kitchen, dining area and living room, high levels of thermal and noise insulation, as well as high-quality finishes. The building has extensive common areas dedicated to the well-being and pleasure of the owners: an external solarium with panoramic views, a fully equipped gym, landscaped outdoor spaces, exclusive access for residents to the Camí del Falgueró and the Rec del Solà. The building also features a concierge and sophisticated common areas with high-quality finishes.
Construction of the building from high-quality materials and modern design solutions includes a reinforced concrete structure with local metal elements, a ventilated façade with ceramic finishing in slate color, a high level of thermal insulation and energy efficiency. The terraces are equipped with non-slip porcelain tiles with imitation wood, metal railings and decorative flower beds. The kitchens are open to the dining room and equipped with high quality materials and appliances: Neolith, Silestone or similar worktops, built-in BORA hood, Siemens appliances or similar: induction hob, oven, microwave, refrigerator, dishwasher, modern top and bottom in solid color and wood, pull-out mixer.
The bathrooms are furnished with modern materials of the highest quality: high-quality ceramic tiles, wall-mounted cabinet with built-in basin, Hansgrohe thermostatic mixer or similar, glass shower screen, flat shower tray, built-in rain shower. The living areas are equipped with materials selected for durability and comfort, including aluminum windows with thermal break type Schüco or similar, triple glazing with double air chamber, large format porcelain floors (two options to choose from), built-in wardrobes brand Carré or similar, armored entrance door, LED lighting.
The building is equipped with modern systems for maximum comfort and efficiency: centralized climate control and hot water system connected to FEDA Ecoterm, underfloor heating in all living areas, ducted air conditioning (except bathrooms), dual flow ventilation system with heat recovery. The building also has four floors of parking and storage, with automatic access and a pre-installed electric vehicle charging system. The unique development in Escaldes-Engordany combines location, views, quality of construction and complete common areas.