Print
version
version
3 160 000 €
3 160 000 €
| Sale price | 3 160 000 € |
| House Area | 500 m² |
| Number of bedrooms | 5 |
| Number of bathrooms | 4 |
| Address | Andorra, La Massana |
500 m 2, 5 Habitacions, 4 Banys, Inclòs
Exclusive detached house of approximately 500 sqm, located in one of the most exclusive and quiet residential areas of La Massana, where modern design harmoniously combines with the grandeur of the mountains.
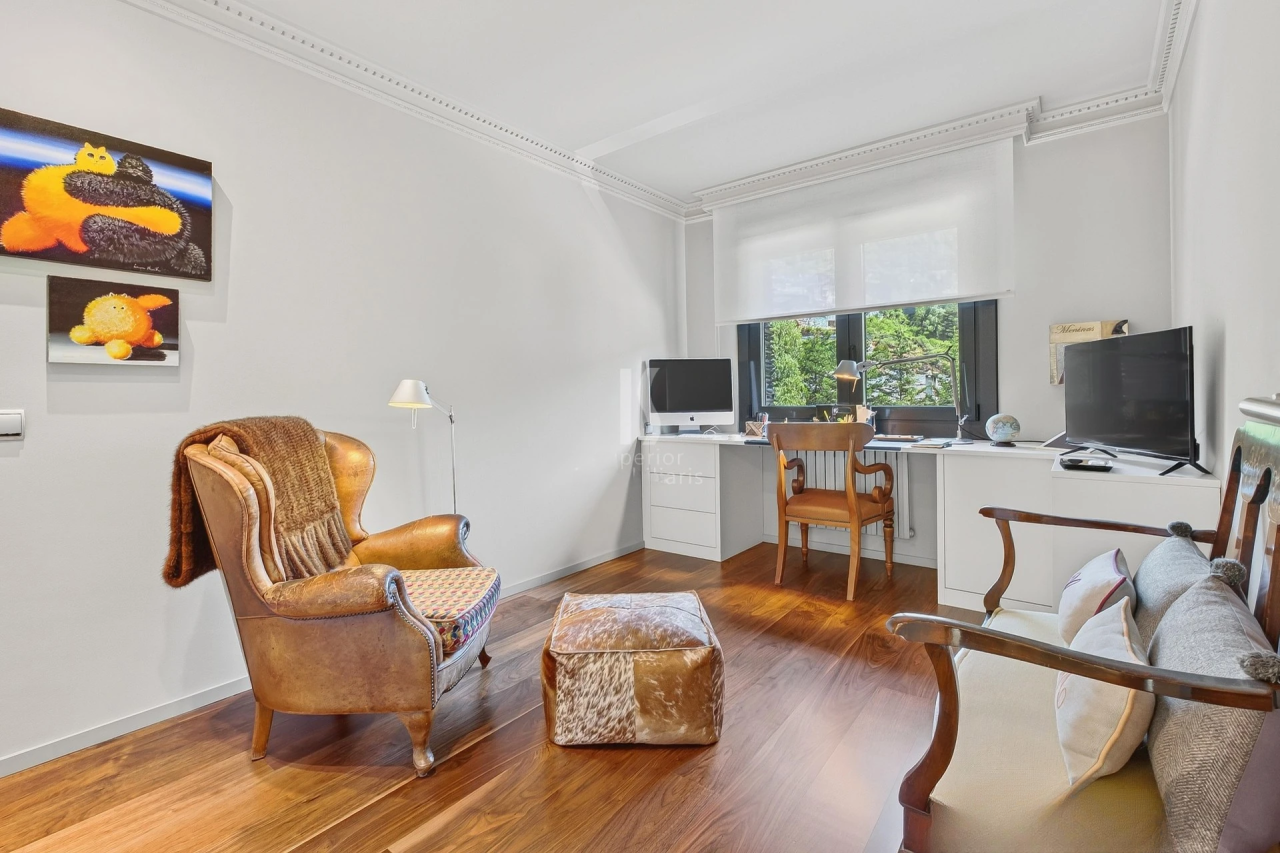
Its architecture, carefully selected materials and high-quality equipment make this house unique. Divided into four levels, connected by an elevator and an elegant solid wood staircase, every corner of this home has been designed for maximum comfort and functionality.
The basement impresses with two garages accommodating up to six cars. On this same level, a cozy area for gathering with family and friends, decorated with a traditional fireplace, a large wooden table and a fully equipped kitchen, creates the ideal conditions for intimate gatherings. This area also includes a separate wine cellar, designer guest bath, full laundry room, spacious hallway with wardrobe and office.
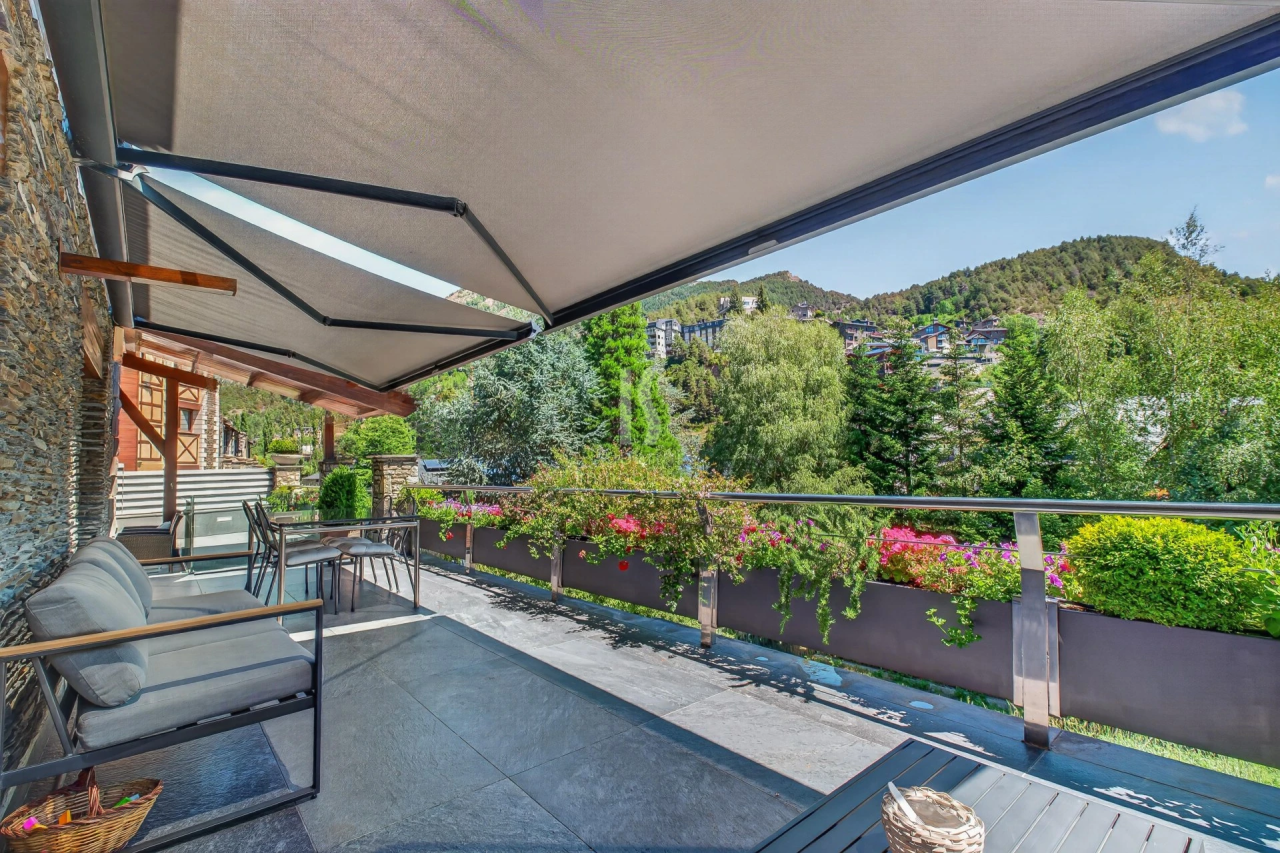
On the main floor there is a day area with a spacious and bright living room. Large windows, sliding glass doors and automatic skylight provide plenty of natural light throughout the day. It offers views of the valley and mountains, creating an atmosphere of tranquility. From the living room you can access the main terrace and barbecue area, ideal for outdoor living all year round. The dining area in the house is completely independent, with its own large windows and access to the terrace.
The Bulthaup kitchen is fully equipped with built-in Gaggenau appliances and features a minimalist design that combines maximum functionality. There is also a spacious work area and space for everyday meals with direct access to the terrace.
The first floor is reserved for the night area. There are three bedrooms, one of which is a suite with its intimate and sophisticated design, a spacious wardrobe and a luxurious bathroom with a round hydromassage bathtub located by a large window. There are also two double bedrooms with fitted wardrobes and an elegant shared bathroom with shower.
The ceiling area is entirely dedicated to the master suite, which provides complete independence. This space includes a generous closet, private bath with shower and skylight flooding the room with natural light, as well as multiple balconies with panoramic views of the valley and mountains.
On the hardware side, Lutron's intelligent lighting system allows you to personalize the ambiance of each room, while rich parquet floors and gres and slate finishes create the perfect combination of elegance and functionality. Excellent thermal and sound insulation provided by double and triple glazed windows guarantees maximum comfort all year round.
This is an exclusive property that combines design, privacy and exceptional quality of construction in one of the most privileged residential areas in the Principality of Andorra.