A spacious family house in Aubry, near Opatija, with a total area of 542 m², is offered for sale. The area is 1200 m² and offers magnificent views of the sea. The house is ideal for both comfortable living and investment purposes.
The property is in a well-maintained condition and was renovated in 2018. South orientation allows you to enjoy panoramic sea views. It is located in a quiet area, but at the same time has good transport accessibility to the center of Opatija.
-
Parking and access: There is on-site parking for 16-17 cars and direct paved access.
-
Number of floors: the building has one floor with a spacious interior layout.
- Interior:
-
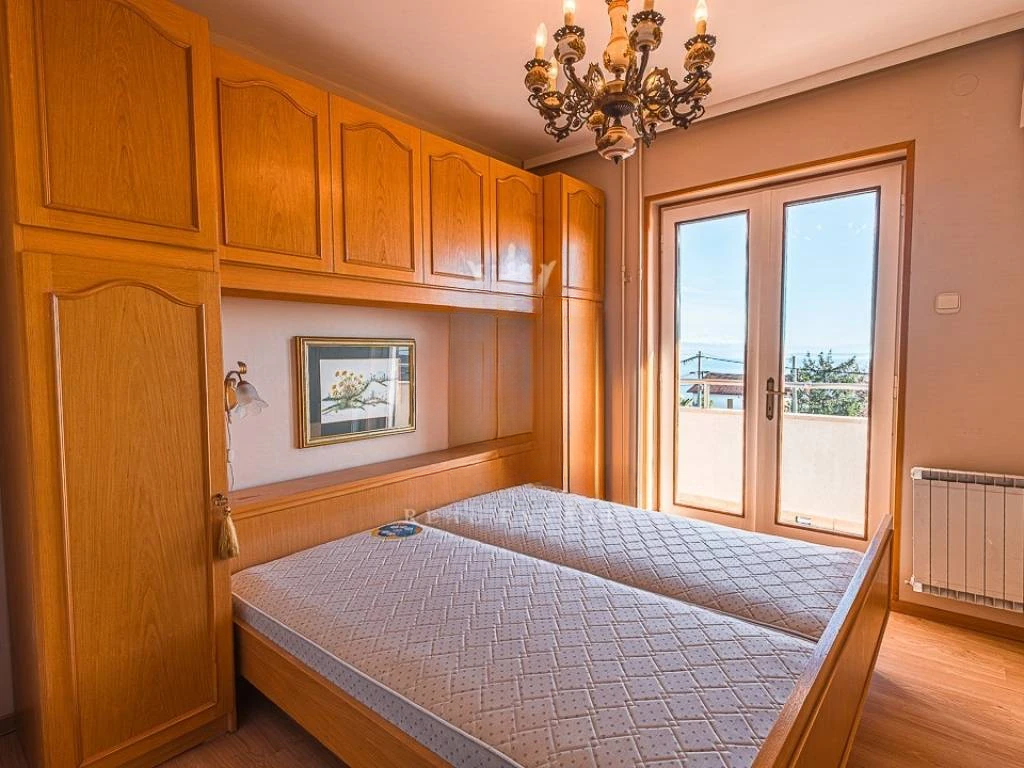
Floor (110.71 m²): consists of a large building type 4S+DB with living room, kitchen, four bedrooms and a bathroom, covered terrace and balcony.
-
Ground floor (200.25 m²): Former restaurant with large rooms, professional kitchen and support spaces, including storage and break rooms.
-
Basement (51.47 m²): previously used as a nightclub, which can be easily converted.
-
Exterior: Well-kept garden with olive trees and Mediterranean plants. The site allows you to build a swimming pool or other external structures.
-
Technical characteristics: central heating with gas, air conditioning, the property has all the necessary documents and is ready for occupancy.
-
Location: Opatija center is 2.5–3 km, or 5–7 minutes drive. Walking distance from the sea - 830 m in a straight line.
Enjoy tranquility surrounded by family homes and amazing sea views.
The house offers a variety of uses: it could be an ideal location for a tourist site, a family home with commercial space or a specialist clinic.