a
Print
version

825 000 €

House in Opatija, Croatia, 542 m²
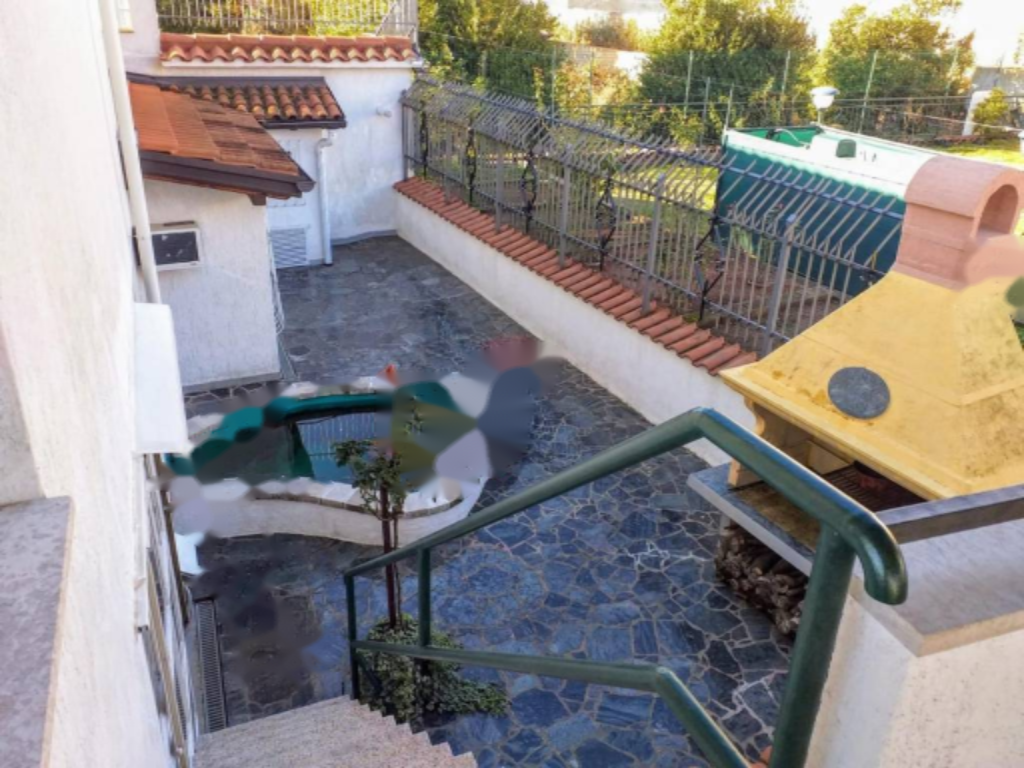
  • House in Opatija, Croatia, 542 m² - picture 1
1/19
  • House in Opatija, Croatia, 542 m² - picture 1
  • House in Opatija, Croatia, 542 m² - picture 2
  • House in Opatija, Croatia, 542 m² - picture 3
  • House in Opatija, Croatia, 542 m² - picture 4
  • House in Opatija, Croatia, 542 m² - picture 5
  • House in Opatija, Croatia, 542 m² - picture 6
  • House in Opatija, Croatia, 542 m² - picture 7
  • House in Opatija, Croatia, 542 m² - picture 8
  • House in Opatija, Croatia, 542 m² - picture 9
  • House in Opatija, Croatia, 542 m² - picture 10
  • House in Opatija, Croatia, 542 m² - picture 11
  • House in Opatija, Croatia, 542 m² - picture 12
  • House in Opatija, Croatia, 542 m² - picture 13
  • House in Opatija, Croatia, 542 m² - picture 14
  • House in Opatija, Croatia, 542 m² - picture 15
  • House in Opatija, Croatia, 542 m² - picture 16
  • House in Opatija, Croatia, 542 m² - picture 17
  • House in Opatija, Croatia, 542 m² - picture 18
  • House in Opatija, Croatia, 542 m² - picture 19
  • Property ID on Prianproperty.com: 4119599
    Property ID on company's website: 2568599
    Last update: 20.06.2026
    Number of views: 241

825 000 €

House in Opatija, Croatia, 542 m²

542 m² 5 4 1

  • Property ID on Prianproperty.com: 4119599
    Property ID on company's website: 2568599
    Last update: 20.06.2026
    Number of views: 241

Specifications

Sale price 825 000 €
House Area 542 m²
Total number of rooms 5
Number of bedrooms 4
Number of bathrooms 1
Address Croatia, Opatija

Description

An elegant three-storey house of 542 m2 with sea views is located on a plot of 1210 m2. The building is south-facing, so it is filled with sunlight throughout the day.

The facility includes two commercial premises and an apartment:

  • Basement (51.47 m2): the commercial space, previously used as a nightclub, includes a hall, a warehouse, a dressing room and a toilet.
  • Ground floor (200.25 m2): the commercial space, which previously functioned as a famous restaurant, accommodates two halls, four kitchens, three warehouses, three toilets, a dressing room and terraces with sea views.
  • Second floor (110.71 m2): an apartment with four bedrooms, a living room, a kitchen, a bathroom and a covered balcony with a terrace, also overlooking the sea.

Gas central heating is installed throughout the territory, and air conditioners are also available to maintain a comfortable temperature both in summer and winter.

The surrounding area has large parking areas for 16-17 cars and a well-maintained garden that can be used to create a swimming pool or a relaxation area with a gazebo and barbecue.

The location is only 1 km from the sea and the proximity to Opatija makes the property attractive for both housing and business. It is ideal for investments with the possibility of conversion, for example, into a medical center, a mini-hotel or a boarding house.


Contact seller

Message sent

Representative

Ivan Tregubenkov
Languages: english
Show phone number


Seller
Ivan Tregubenkov representative of the company

MIRAG INVEST DOO

Languages: english
Contact seller
Messengers: