a
Print
version

1 380 000 €

House in Agios Athanasios, Cyprus, 248 m²
  • House in Agios Athanasios, Cyprus, 248 m² - picture 1
1/19
  • House in Agios Athanasios, Cyprus, 248 m² - picture 1
  • House in Agios Athanasios, Cyprus, 248 m² - picture 2
  • House in Agios Athanasios, Cyprus, 248 m² - picture 3
  • House in Agios Athanasios, Cyprus, 248 m² - picture 4
  • House in Agios Athanasios, Cyprus, 248 m² - picture 5
  • House in Agios Athanasios, Cyprus, 248 m² - picture 6
  • House in Agios Athanasios, Cyprus, 248 m² - picture 7
  • House in Agios Athanasios, Cyprus, 248 m² - picture 8
  • House in Agios Athanasios, Cyprus, 248 m² - picture 9
  • House in Agios Athanasios, Cyprus, 248 m² - picture 10
  • House in Agios Athanasios, Cyprus, 248 m² - picture 11
  • House in Agios Athanasios, Cyprus, 248 m² - picture 12
  • House in Agios Athanasios, Cyprus, 248 m² - picture 13
  • House in Agios Athanasios, Cyprus, 248 m² - picture 14
  • House in Agios Athanasios, Cyprus, 248 m² - picture 15
  • House in Agios Athanasios, Cyprus, 248 m² - picture 16
  • House in Agios Athanasios, Cyprus, 248 m² - picture 17
  • House in Agios Athanasios, Cyprus, 248 m² - picture 18
  • House in Agios Athanasios, Cyprus, 248 m² - picture 19
  • Property ID on Prianproperty.com: 4188905
    Property ID on company's website: 2349287
    Last update: 08.07.2026
    Number of views: 168

1 380 000 €

House in Agios Athanasios, Cyprus, 248 m²

248 m² 4 5
Residence

  • Property ID on Prianproperty.com: 4188905
    Property ID on company's website: 2349287
    Last update: 08.07.2026
    Number of views: 168

Specifications

Sale price 1 380 000 €
House Area 248 m²
Site plot 395 m²
Number of bedrooms 4
Number of bathrooms 5
Construction phase New building

Additional services

  • Residence permit upon purchase

Description

Bedrooms: 4, Bathrooms: 5, Internal Area: 248 sq.m., Covered Verandas: 17 sq.m., Plot Size: 395 sq.m.

  • ✓ Alarm
  • ✓ BBQ
  • ✓ Solar panels
  • ✓ Jacuzzi
  • ✓ Warm floor
  • ✓ Garden
  • ✓ Residential area

Modern furnished villa, built in 2021, with a thoughtful layout, panoramic windows and designer finishes.

On the top floor there is an office with air conditioning and internet, from where there is access to a roof terrace with panoramic views. The first floor includes three bedrooms: the master with dressing room, shower room, balcony overlooking the sea, another bedroom with balcony, and the main bathroom with bathtub.

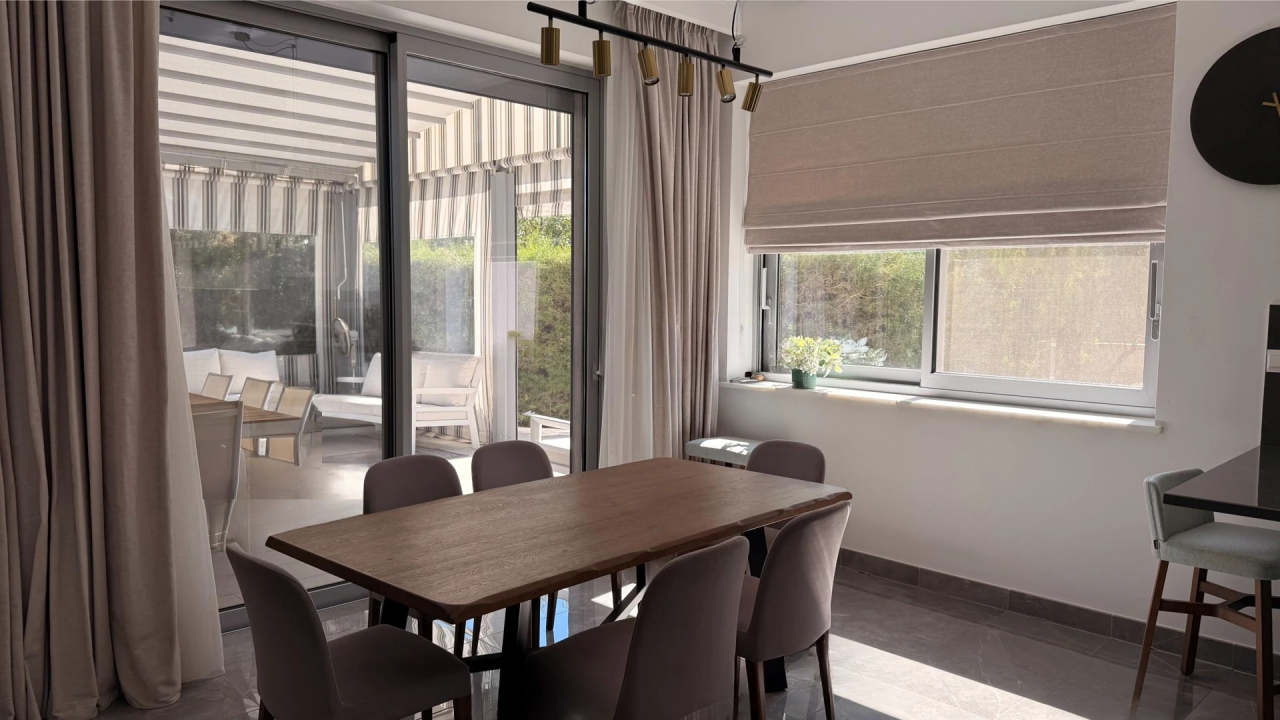
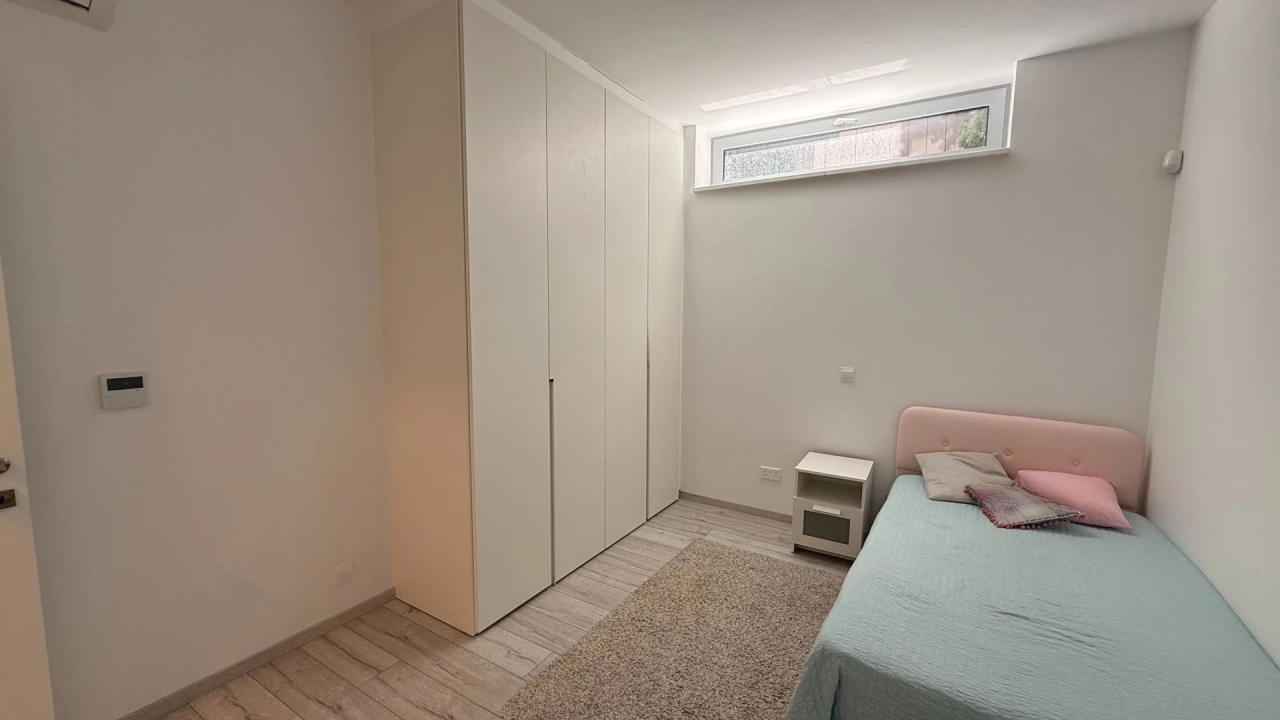
On the first level there are living and dining areas with sea views, a kitchen with access to the parking lot and a guest toilet. In the basement there are three rooms with natural light (guest bedroom, office, massage/yoga room), kitchenette, two bathrooms with shower, storage room, ventilation and separate entrance.

The villa is located in a quiet residential area, just 4.8 km from the sea, 5 minutes from Foley’s School and close to the center of Limassol.

Underfloor heating is available on all levels, including the basement. A VRV and split-unit system has been installed at all levels. The villa is also equipped with panoramic soundproofed windows and environmentally friendly Multipor insulation.

The territory has a video surveillance system of 5 cameras and an alarm system with the ability to connect to the security service. Parking is for two cars with electric gates. The villa also features an outdoor kitchen, covered terrace, garden, jacuzzi and sunbathing area. It uses Italian and custom-made furniture, as well as Miele and Bosch appliances.


Contact seller

Message sent

Representative

Ivan Tregubenkov
Languages: english
Show phone number


Seller
Ivan Tregubenkov representative of the company

MIRAG INVEST DOO

Languages: english
Contact seller
Messengers: