Print
version
version
525 000 €
525 000 €
6 rooms, 4 bedrooms, 148.4 sq. m, 530 sq. m of land.
Diagnosis of Energy Efficiency (DPE): C; Greenhouse Gas Emission Index (GES): A
This pleasant detached villa is located in Cannes-la-Bocca, in a quiet residential area, close to amenities, schools and public transport. The villa was built in 1989 on a plot of 530 sq. m. m with south orientation. Inside you will be greeted by a hall connected to a spacious living/dining area of 30 sq. m. m with double orientation to south and west, and with direct access to a large covered terrace. Also on this level there is an equipped kitchen with a pantry of 14 sq. m. m and a separate toilet.
On the top floor there are two bright bedrooms of 10 and 14 square meters. m with a view, bathroom with bath and shower, laundry room, dressing room and separate toilet.
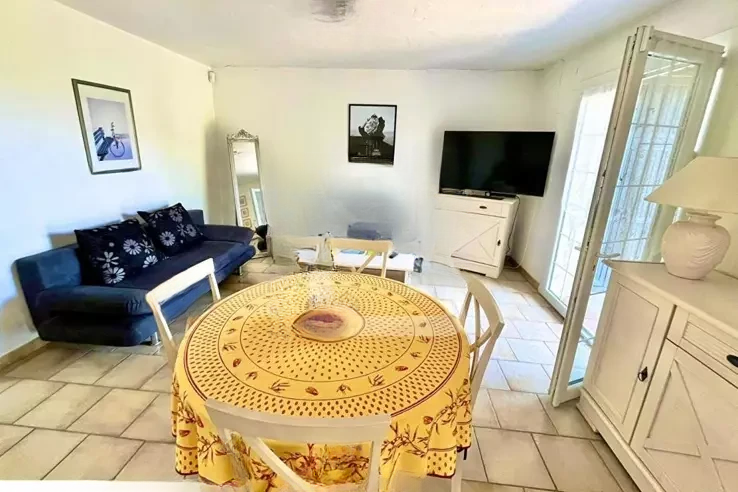
In addition, the villa has a separate apartment with three rooms with an area of 54 square meters. m, which can be easily combined with the main house. The apartment has a spacious living area of 32 sq. m. m with an equipped and furnished American kitchen, open to a south-facing terrace with large glass doors, two bedrooms of 8 and 9 sq. m. m, and a bathroom with toilet.
This villa is ideal for a family, a family unit with two dwellings, or for one or more freelance professionals, as well as for an investment project (excellent rentability for an apartment). Residents enjoy PVC double glazed windows and modern aluminum shutters, underfloor heating from a heat pump, solar panels from 2015 that need servicing, a roof in good condition, fiber optic internet and a brand new 300L thermodynamic water heater.
The cost of this villa is due to the need for renovation. Due to the movement of the clay soil, disturbances and cracks were identified, requiring corrective work and the installation of micro-palms for the foundation (estimated cost: 100,000 euros). These works will be paid for by future owners.
Detached villa, no utilities or inspection costs. Property tax is 1600 euros.