Print
version
version
890 400 €
890 400 €
5 rooms, 3 bedrooms, 145 sq. m, 482 sq. m land
Diagnostics of energy efficiency (DPE): B; Greenhouse Gas Emission Index (GES): A
Architect's Villa – Residential Area of Thermes, Mandelieu
In the heights of Mandelieu, in the prestigious residential area of Therme, stands a beautiful villa with undeniable charm, which attracts both its location and layout.
Built on a flat landscaped plot of 480 square meters. m with a swimming pool and a garden house, the house offers 145 sq. m of living space on two levels. Thanks to its orientation to the east and south, the villa receives a lot of light and offers a pleasant view of the sea from the terrace.
The ground floor has a spacious entrance, living/dining room with fireplace, fully equipped separate kitchen and guest toilet.
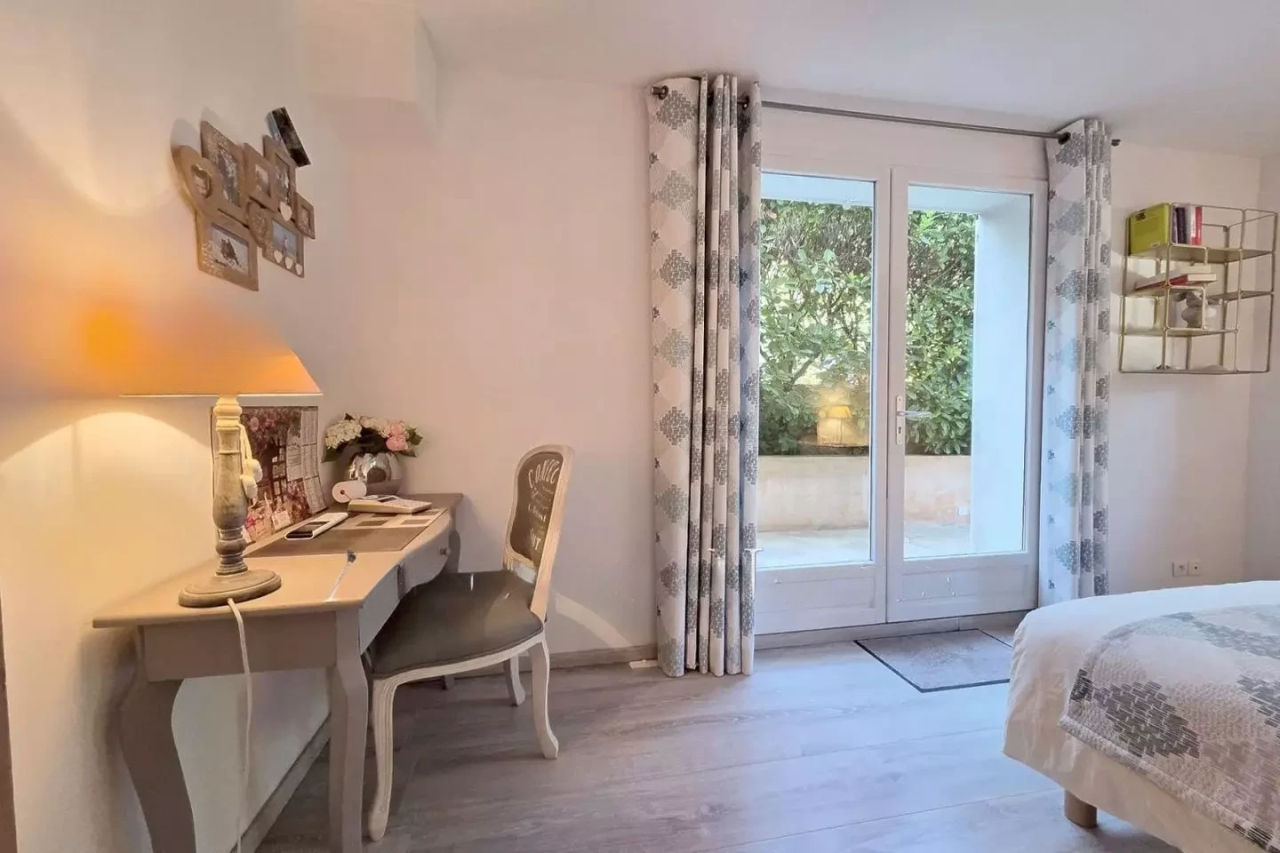
At the garden level there are three large bedrooms, three bathrooms with toilets, as well as a separate room of 14 square meters. m, completely renovated, with a bathroom and toilet - ideal for receiving guests or friends in privacy.
On the territory of the villa you can park two cars, as well as two-wheelers.
The house is immaculately maintained and fully air-conditioned, does not require renovation and is an excellent opportunity for permanent residence or as a secondary residence in the prestigious highlands of Mandelieu, close to amenities.