Seaside location, Built in 1850, South, west exposure, Renovation needed, Unobstructed view, 9 Rooms, Cellar, 8 Bedrooms, Living room, Unfurnished, Entrance, Fireplace
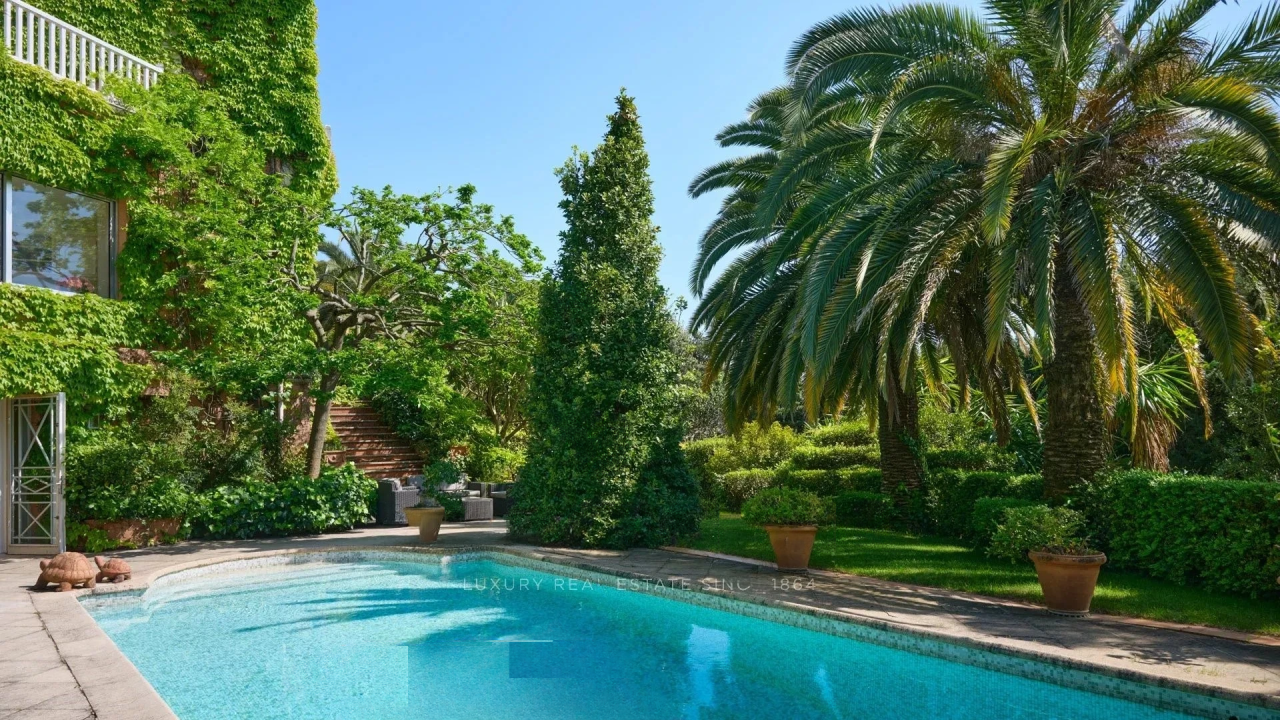
- Pool
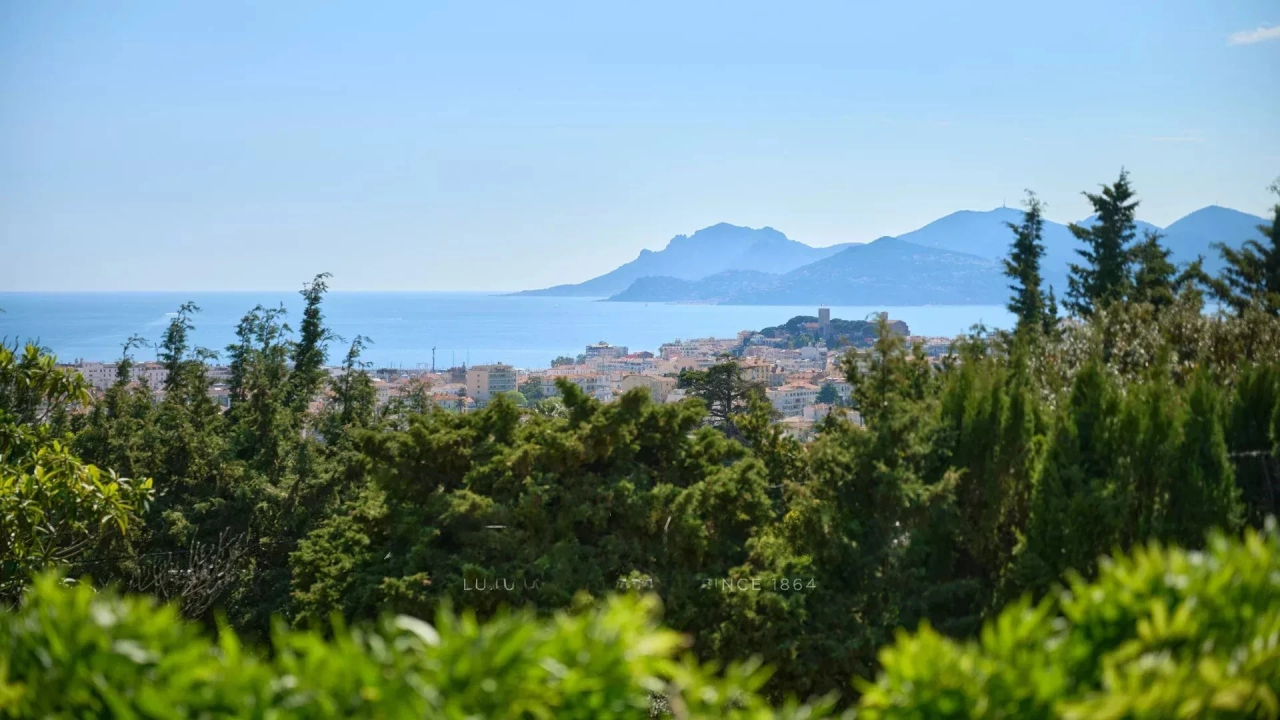
- Beautiful view
- 4 Parking spaces
- Cellar
Diagnosis of energy efficiency (DPE): E; Greenhouse Gas Emission Index (GES): C
In a highly sought-after residential area of Cannes, this estate, dating from 1850, offers magnificent views of the sea and Esterel, as well as beautiful ceiling heights.
With a living area of approximately 670 m², the property is built on a landscaped plot of 2,600 m² and includes:
At garden and pool level:
- Equipped kitchen with utility room, pantry and small elevator
- Service entrance
- Shower room
- Toilets
- Laundry
- Three bedrooms overlooking the garden, one with independent entrance
- Two bathrooms with toilets
- Shower room with toilets
On the ground floor:
- Login
- Guest toilets with wardrobe
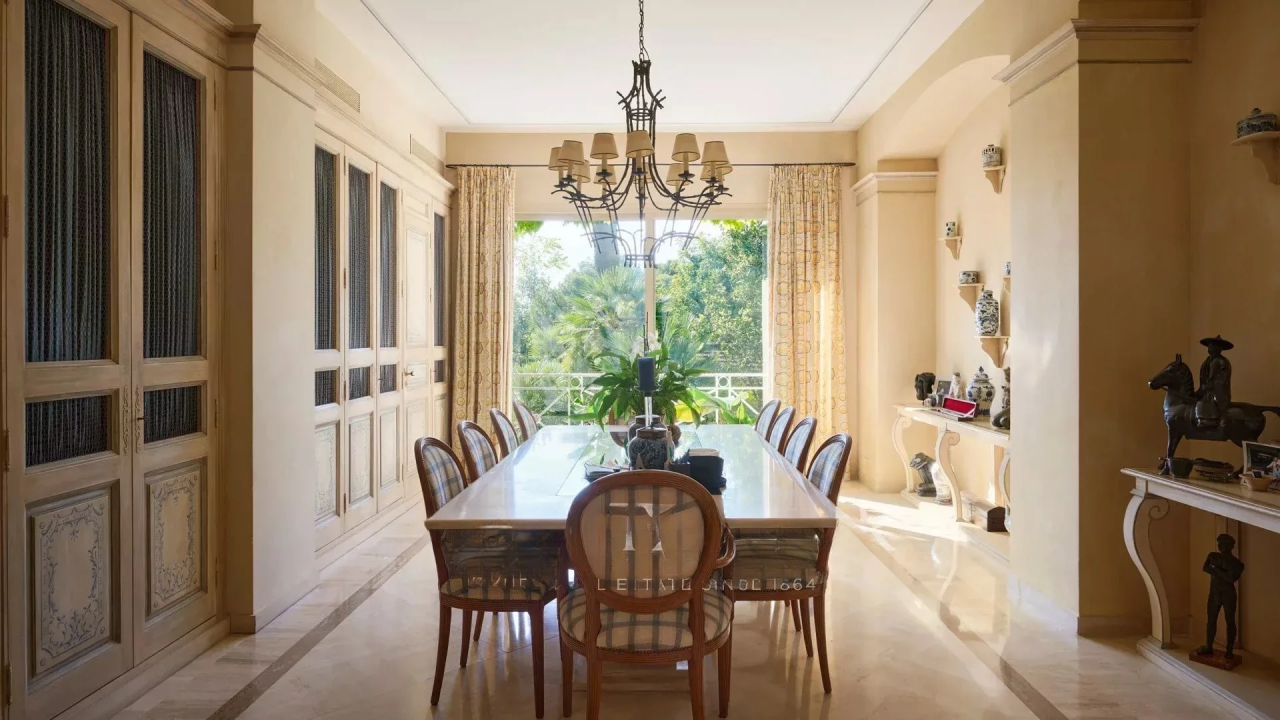
- Dining room with utility room
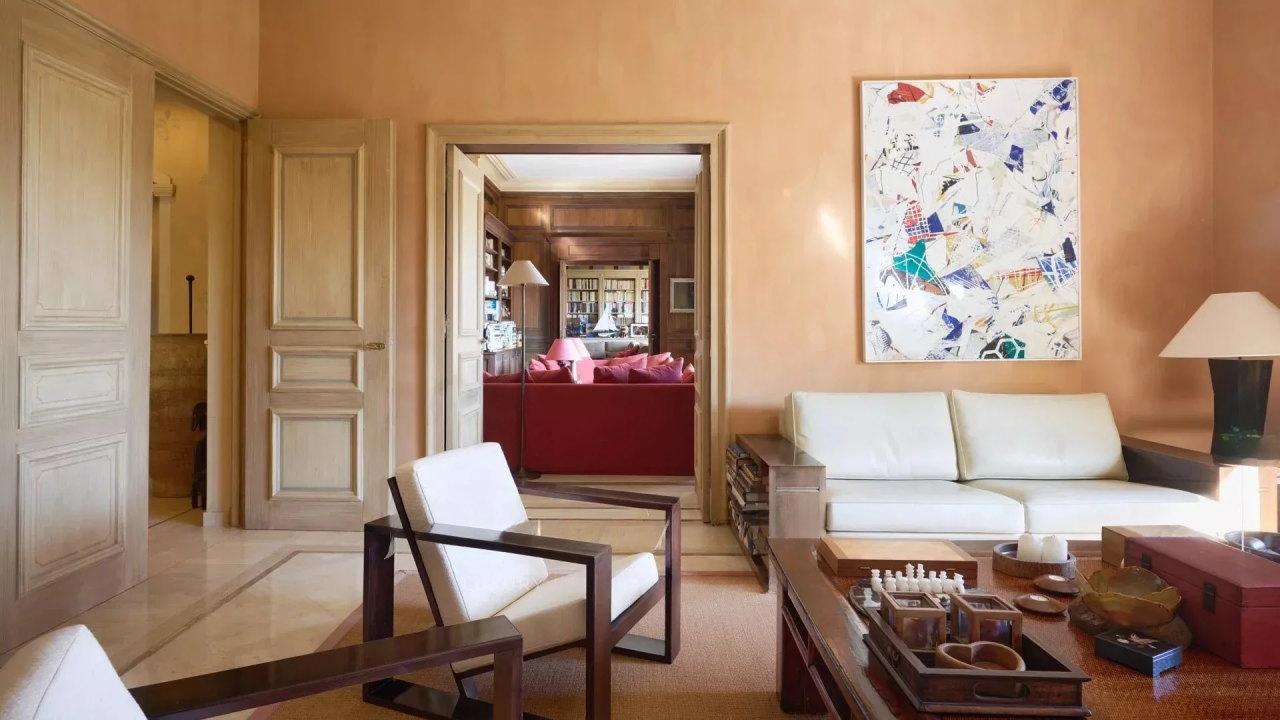
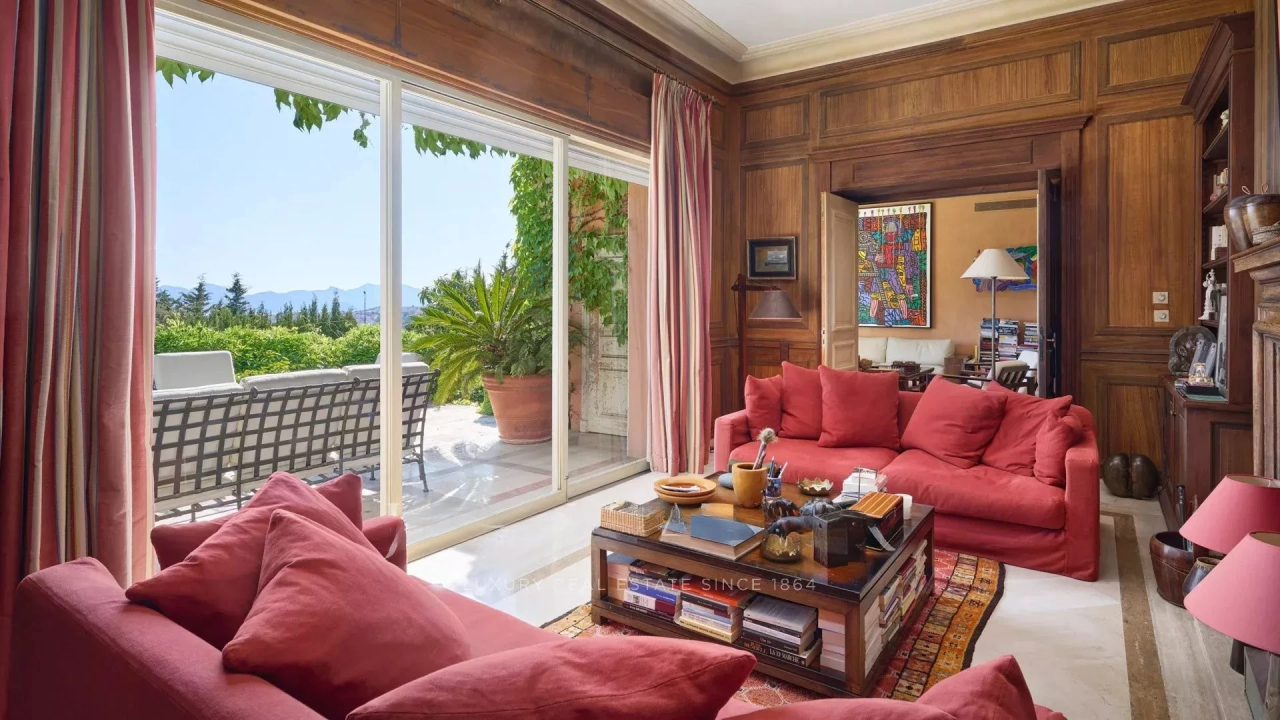
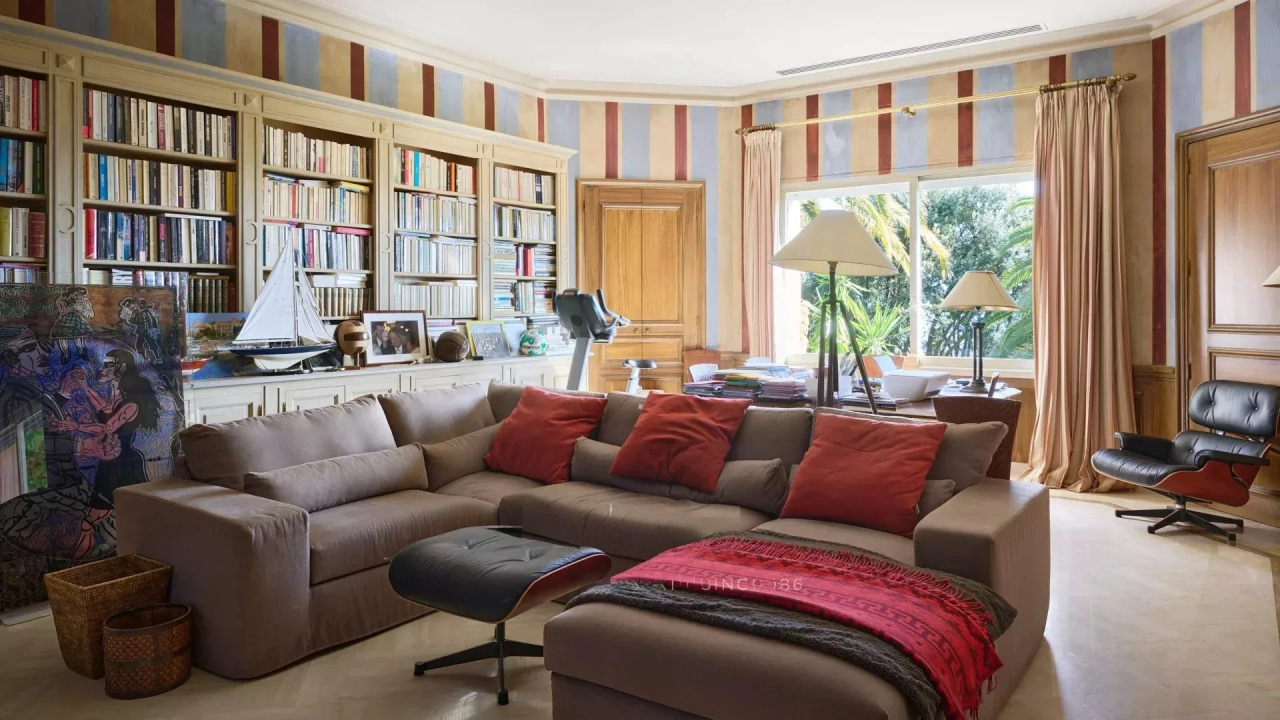
- Triple living room with fireplace opening onto a terrace overlooking the Souquet and Esterel, with study having access to an independent bedroom on the garden level with bathroom and dressing room.
On the second floor:
- Master bedroom with fireplace opening onto a balcony overlooking the sea, dressing room and bathroom with toilet.
- Study/bedroom opening onto the west terrace, with bathroom.
- Bedroom opening onto a balcony with a bathroom
On the third floor:
- Two bedrooms in the attic with a bathroom
- Toilets
Additional:
- Security house with a total area of about 58 m², two bedrooms, living room, kitchen and shower room.
- Wine cellar, garage for 2 cars, parking for several cars, swimming pool 6 x 12 m, guest house with summer kitchen and bowling area.