Print
version
version
2 781 739 €
2 781 739 €
| Sale price | 2 781 739 € |
| Price per square meter | 1 545.41 € |
| Floor area | 1 800 m² |
| Construction phase | Resale |
| Number of storeys | 7 |
| Floor | 1 |
| Address | Georgia, Batumi |
| Location | within the city |
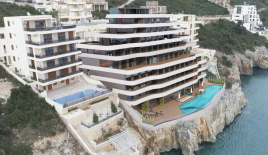
HOMALDI HOTEL FOR SALE IN GONIO, BATUMI
A turnkey hotel business by the sea with significant development potential!
The property is a multifunctional hotel complex featuring 37 guest rooms, a conference hall, a swimming pool, a café-bar, a kitchen, storage areas, and spacious terraces. It is an ideal opportunity for investors looking to acquire an established hospitality business on the Black Sea coast.
Key Specifications
• Total building area: 1,800 m²
• Number of guest rooms: 37
• Conference hall: 60 m²
• Courtyard: 300 m²
• Swimming pool: 12 × 4 m
• Ceiling height: 3 meters
• Elevator: Serves up to the 6th floor
Comfortable Accommodations
The hotel offers 37 guest rooms, each with its own private balcony.
• 7 rooms are equipped with kitchenettes—an excellent option for extended stays.
• All other rooms are fully furnished with essential amenities.
• Every room includes air conditioning, a refrigerator, a television, and internet access.
Complex Infrastructure
The ground floor houses a café-bar, a kitchen, and storage facilities, enabling full-service guest hospitality and the potential for additional business operations.
Floors 1–5
The primary hotel section. The first three floors were constructed in 2013–2014, while the fourth and fifth floors were added in 2019.
6th Floor — 300 m² Terrace
A spacious area with great potential for a lounge zone, a summer bar, a restaurant, or an event space. Seventh floor — 60 m² terrace
An additional open-air space for guests to relax or for the development of new business ideas.
Price and terms of sale available upon request.
ID: 348473