The Chestnut, Hareshill, Fleet
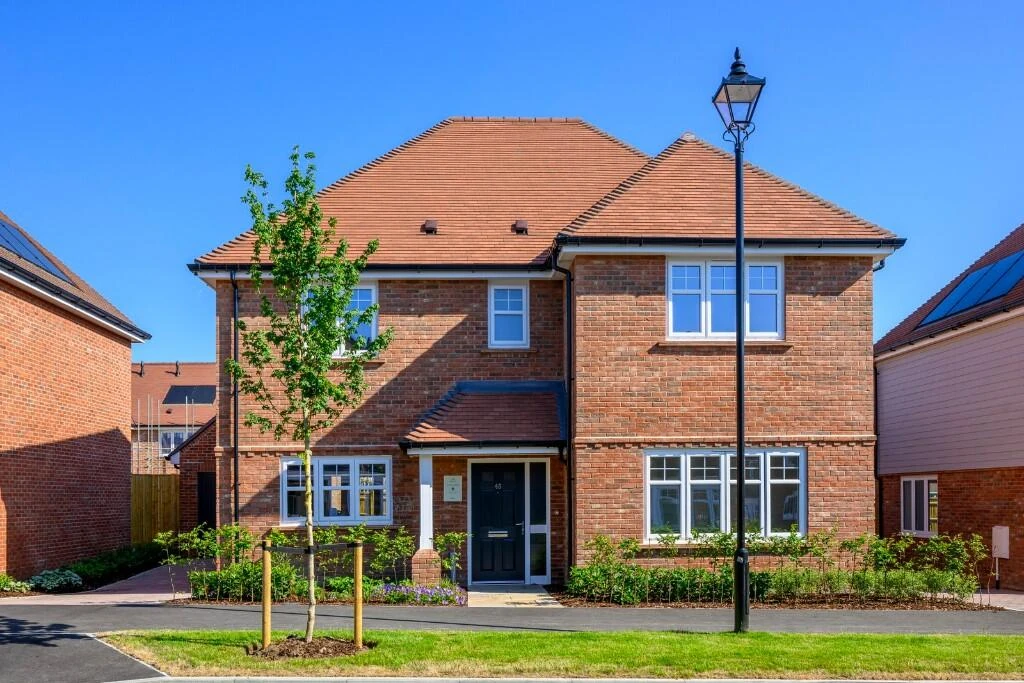
Introducing The Chestnut, Plot 315 at Hareshill, a beautifully designed 4 Bedroom Detached House for Sale in Fleet, Hareshill GU51 located within Berkeley Group's exceptional new community in Crookham Village, Fleet.
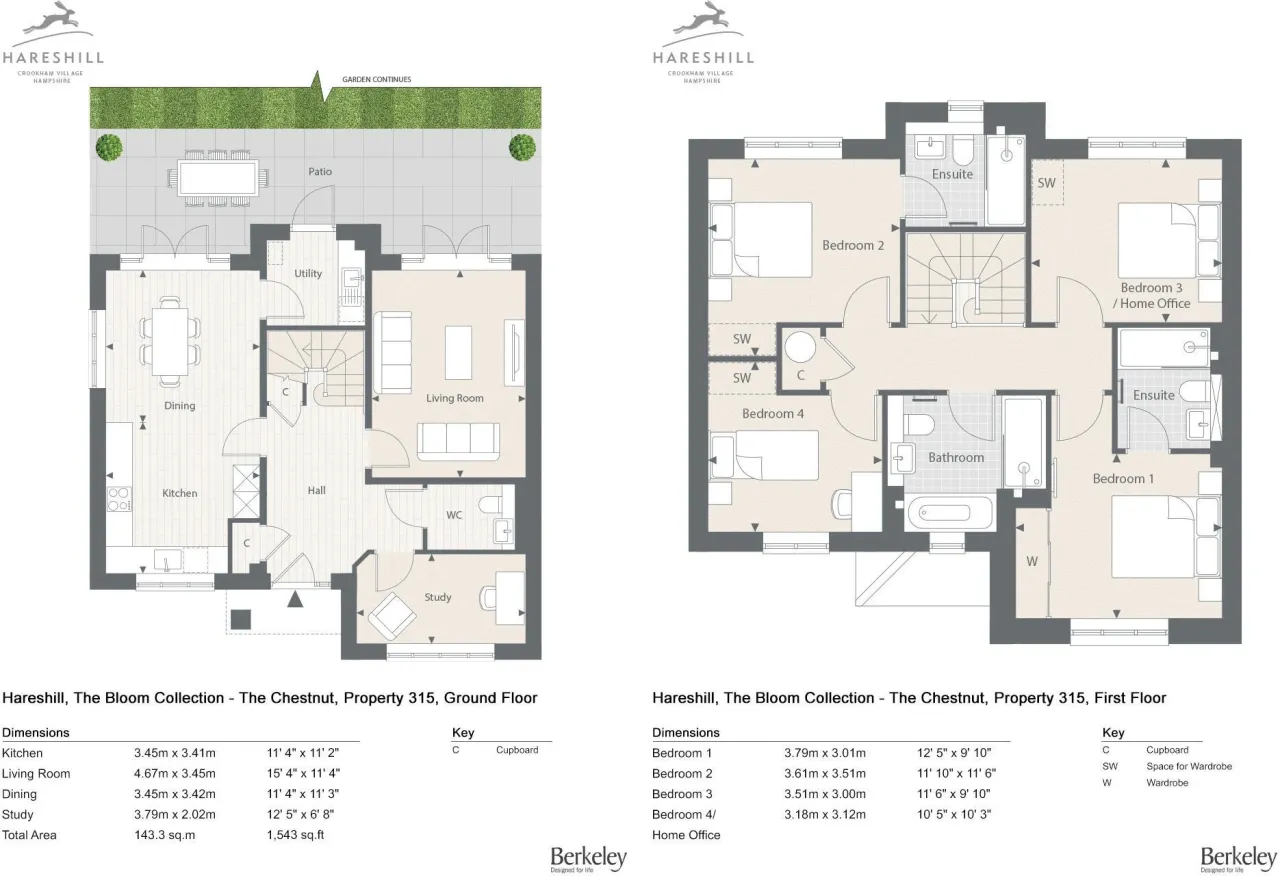
4 Bedroom Detached House for Sale in Fleet, Hareshill GU51 offering approximately 1,543 sq ft (143 sq m) of thoughtfully planned living space, this ready-to-move-into home combines generous family accommodation, elegant contemporary interiors and practical design, making it an ideal choice for growing families and professionals seeking a premium Hampshire lifestyle.
Read More
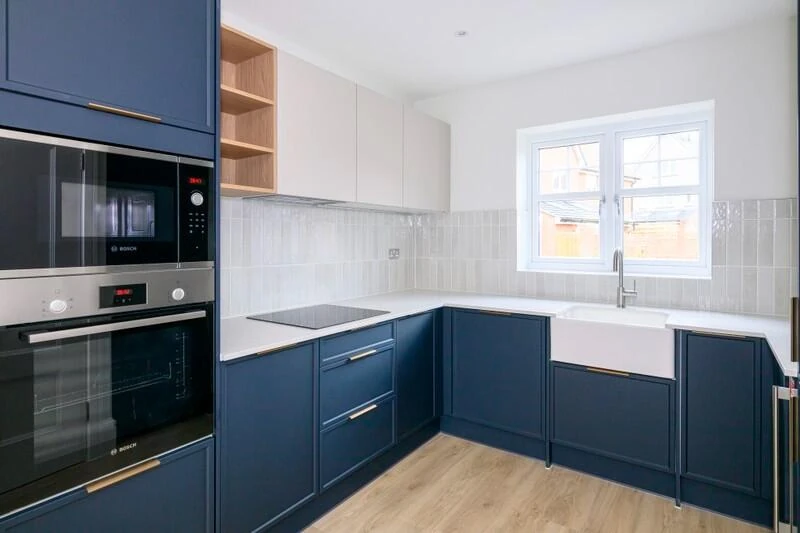
The welcoming entrance hallway leads to a spacious open-plan kitchen and dining area featuring direct access to the private rear garden through glazed doors, creating the perfect setting for everyday family life and entertaining. A separate living room also opens onto the garden, filling the home with natural light and providing an inviting space to relax. A dedicated study offers an ideal work-from-home environment, while a guest WC and additional storage complete the ground floor.
The principal bedroom occupies the first floor and benefits from a bespoke fitted wardrobe and stylish en-suite bathroom. A further spacious double bedroom is also located on this floor. The second floor offers another generous double bedroom, a contemporary family bathroom and a versatile fourth bedroom that can also serve as a home office, nursery or guest room.
4 Bedroom Detached House for Sale in Fleet, Hareshill GU51 designed with modern living in mind, the property includes numerous integrated storage cupboards throughout together with a dedicated utility cupboard ready for a washing machine, ensuring excellent practicality for busy households.
Outside, the fully turfed private rear garden with patio provides an ideal space for outdoor dining and entertaining. The property also benefits from a garage and off-street parking.
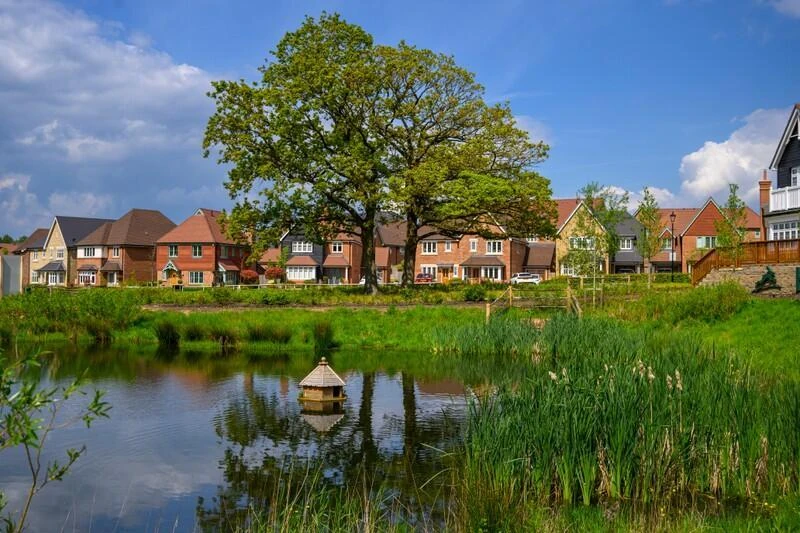
Hareshill is surrounded by beautiful countryside while remaining less than two miles from Fleet town centre. Residents enjoy landscaped green spaces, nature trails, a new community centre, excellent schools, nearby leisure facilities and fast rail connections to London Waterloo from both Fleet and Winchfield stations.
Developed by Berkeley Group, Hareshill combines traditional architecture, sustainable design and outstanding connectivity to create one of Hampshire's most desirable new communities.
ABOUT HARESHILL
Hareshill is an attractive new Berkeley Group development located in Crookham Village, Fleet, offering a collection of beautifully designed one to five-bedroom homes surrounded by open countryside, landscaped green spaces and woodland. The community provides excellent schools, leisure facilities, walking trails and convenient access to Fleet town centre, while regular rail services connect residents to London Waterloo in around 40 minutes.
ADDITIONAL INFORMATION
Property: The Chestnut
Plot Number: 315
Address: Hitches Lane, Crookham Village, Fleet, Hampshire, GU51 5EE
Tenure: Freehold
Garden: Fully Turfed Private Rear Garden with Patio
Parking: Garage & Off-Street Parking
Warranty: 2-Year Berkeley Warranty & 10-Year Guarantee