Brent Cross Town
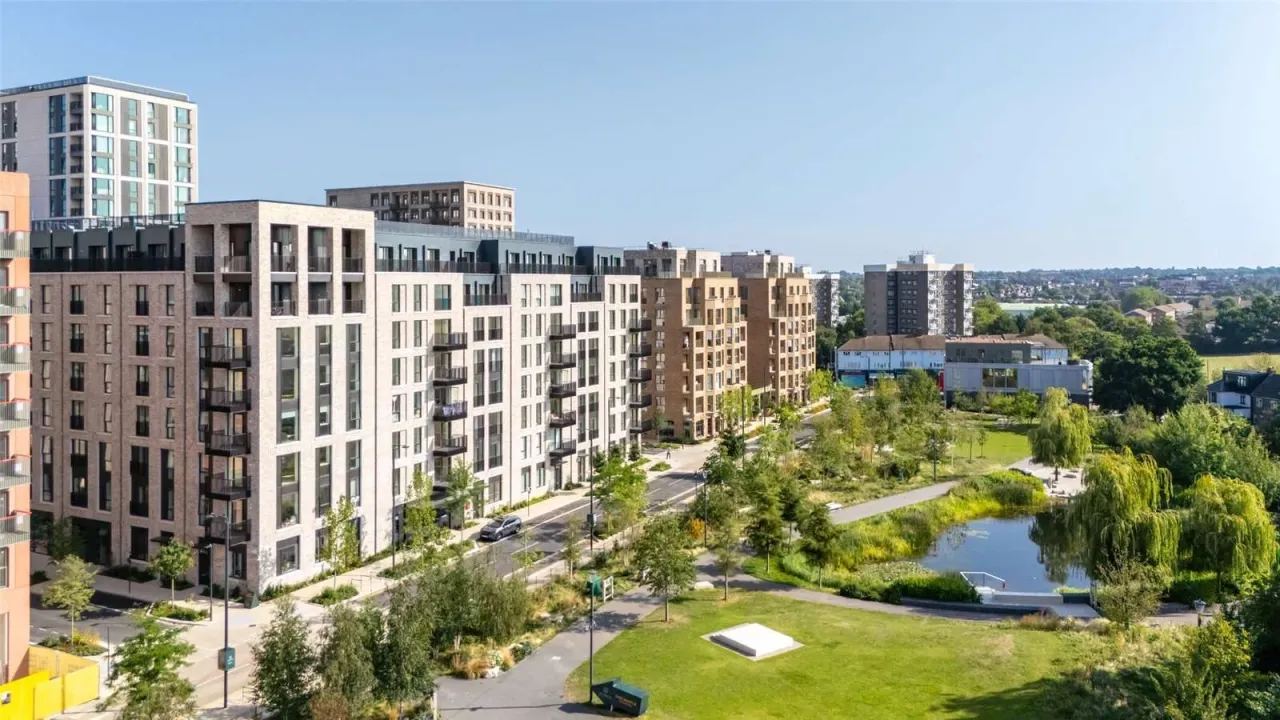
This beautifully designed studio apartment for sale in Brent Cross Town London is located on the first floor of a contemporary architect-designed building within one of North London's most ambitious regeneration developments. Offering approximately 496 sqft of thoughtfully arranged living space together with an impressive 136 sqft private terrace, the apartment combines modern interiors, premium finishes and excellent resident facilities within a vibrant new London neighbourhood.
Read More
The apartment has been carefully designed to maximise comfort, functionality and natural light. The open-plan layout seamlessly connects the living, dining and sleeping areas, creating a spacious and versatile environment ideal for modern city living. Contemporary finishes, integrated storage solutions and elegant detailing provide a refined and sophisticated atmosphere throughout.
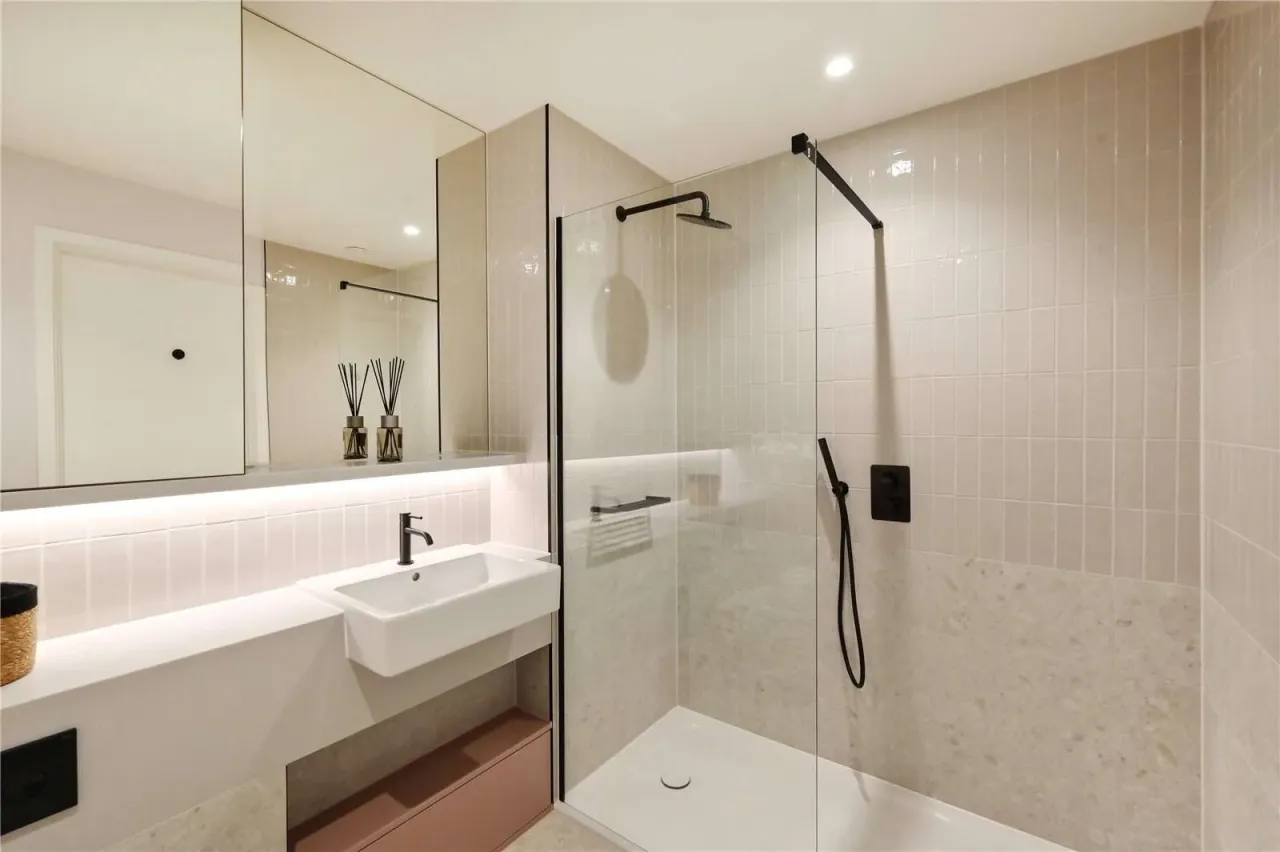
The modern kitchen is finished with sleek cabinetry, integrated appliances and high-quality surfaces, while the stylish bathroom features large-format porcelain tiling, premium brassware and underfloor heating. Every element has been thoughtfully considered to create a home that is both practical and visually impressive.
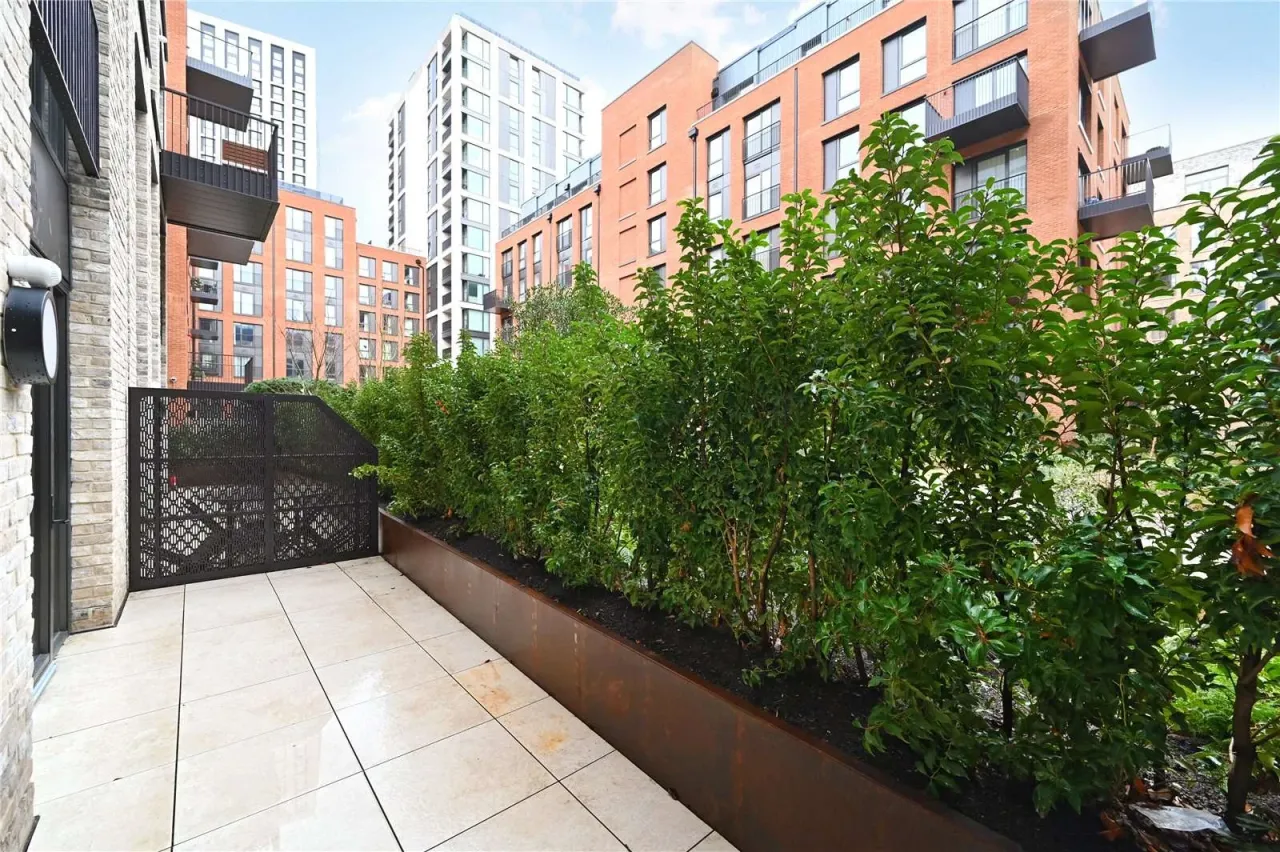
A standout feature of the apartment is the generous private terrace, offering approximately 136 sqft of outdoor space with north-east facing courtyard views. The terrace provides an ideal setting for relaxing, entertaining or creating an outdoor dining space within a peaceful landscaped environment.
Residents benefit from access to the exclusive Claremont Park Club, offering a premium collection of lifestyle amenities including concierge service, private gym, screening room, residents' lounge, coworking spaces, meeting rooms and dining facilities. The wider Brent Cross Town masterplan spans approximately 180 acres and will deliver extensive green spaces, public squares, cafes, restaurants and retail destinations designed around a strong sense of community and modern urban living.
The development is ideally positioned between Brent Cross Underground Station on the Northern Line and Brent Cross West Thameslink Station, offering fast connections into Central London. London St Pancras can be reached in approximately 12 minutes, placing the entire city within effortless reach.
This apartment presents an outstanding opportunity for first-time buyers, professionals and investors seeking a modern home within one of London's most exciting emerging residential districts.
About This Development
Brent Cross Town is a transformative 180-acre mixed-use neighbourhood in North London delivering modern homes, green parks, retail spaces, cafes, restaurants and premium resident amenities.
The development combines excellent connectivity, large landscaped public spaces and future-focused urban design within a fast-growing London location.
Additional Information
* Tenure: Leasehold
* Lease Length: 994 Years Remaining
* EPC Rating: B
* Service Charge: Approx. £5.88 psf per annum
* Parking Available by Separate Negotiation