a
Print
version

825 000 €

House Foal Hurst Green, United Kingdom, 1 810 m²
  • House Foal Hurst Green, United Kingdom, 1 810 m² - picture 1
1/15
  • House Foal Hurst Green, United Kingdom, 1 810 m² - picture 1
  • House Foal Hurst Green, United Kingdom, 1 810 m² - picture 2
  • House Foal Hurst Green, United Kingdom, 1 810 m² - picture 3
  • House Foal Hurst Green, United Kingdom, 1 810 m² - picture 4
  • House Foal Hurst Green, United Kingdom, 1 810 m² - picture 5
  • House Foal Hurst Green, United Kingdom, 1 810 m² - picture 6
  • House Foal Hurst Green, United Kingdom, 1 810 m² - picture 7
  • House Foal Hurst Green, United Kingdom, 1 810 m² - picture 8
  • House Foal Hurst Green, United Kingdom, 1 810 m² - picture 9
  • House Foal Hurst Green, United Kingdom, 1 810 m² - picture 10
  • House Foal Hurst Green, United Kingdom, 1 810 m² - picture 11
  • House Foal Hurst Green, United Kingdom, 1 810 m² - picture 12
  • House Foal Hurst Green, United Kingdom, 1 810 m² - picture 13
  • House Foal Hurst Green, United Kingdom, 1 810 m² - picture 14
  • House Foal Hurst Green, United Kingdom, 1 810 m² - picture 15
  • Property ID on Prianproperty.com: 4230764
    Property ID on company's website: 19922-7785
    Last update: 28.07.2026
    Number of views: 50

825 000 €

House Foal Hurst Green, United Kingdom, 1 810 m²

1810 m² 5 3

  • On the map
  • Property ID on Prianproperty.com: 4230764
    Property ID on company's website: 19922-7785
    Last update: 28.07.2026
    Number of views: 50

Specifications

Sale price 825 000 €
House Area 1 810 m²
Number of bedrooms 5
Number of bathrooms 3
Address United Kingdom, Foal Hurst Green

Description

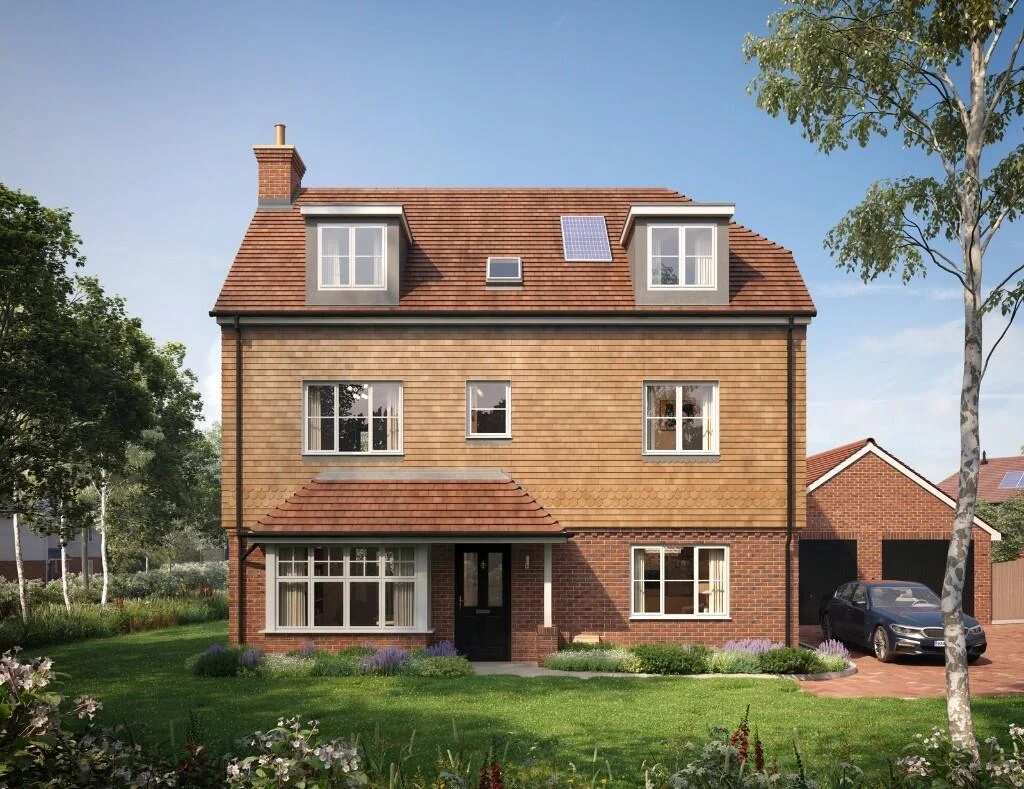
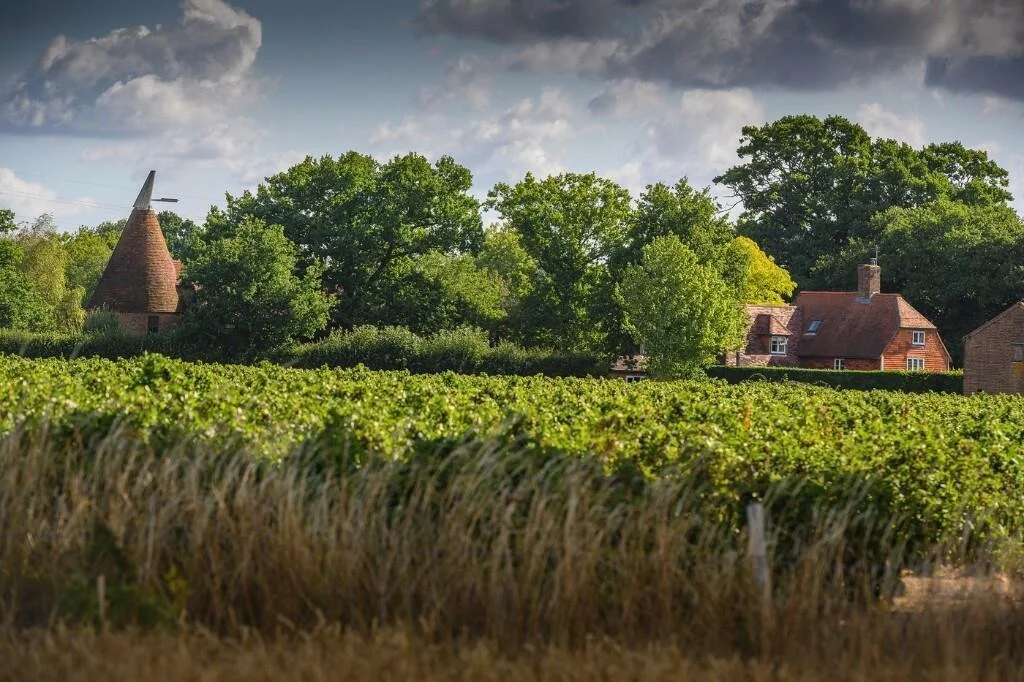
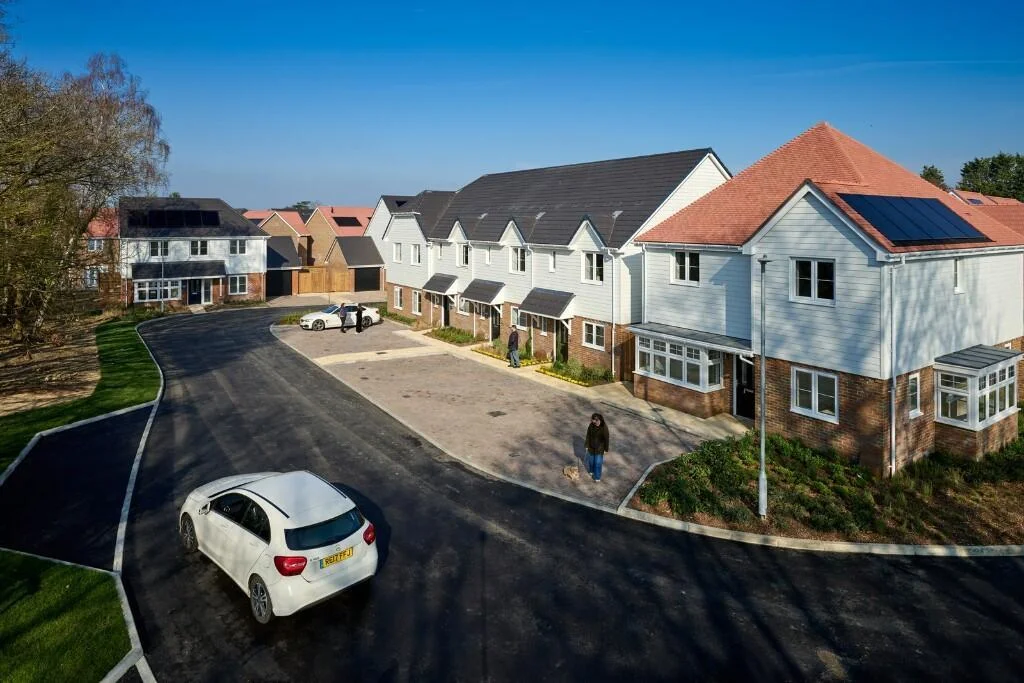
5 bedroom detached house for sale in Paddock Wood, located within the sought-after Foal Hurst Green, offering generous living space, modern design and a peaceful countryside setting ideal for families.
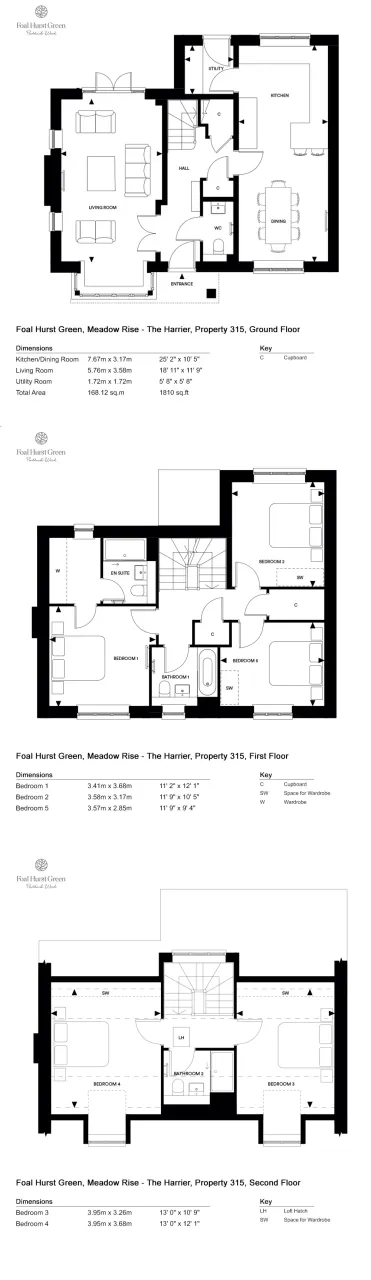
This impressive 5 bedroom detached house for sale in Foal Hurst Green Paddock Wood spans approximately 1,810 sq ft across three floors, making it one of the most spacious family homes available within the development.
Read More
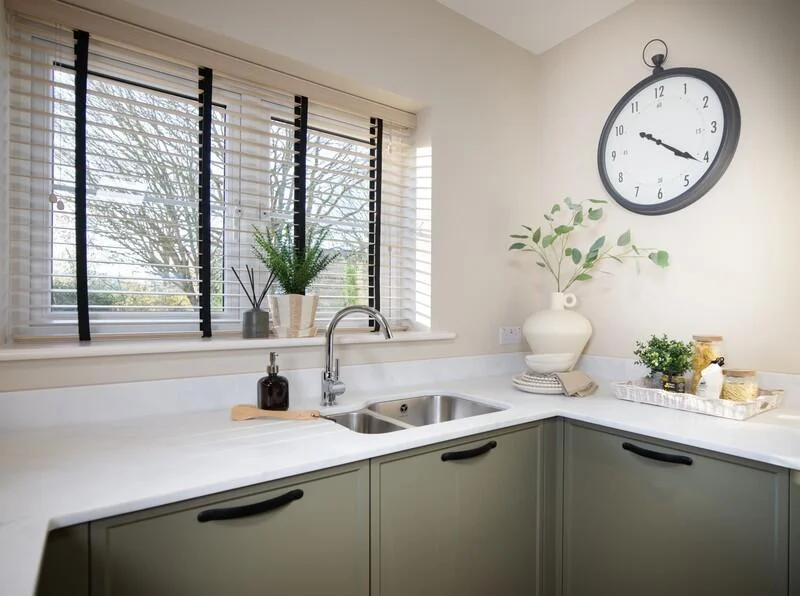
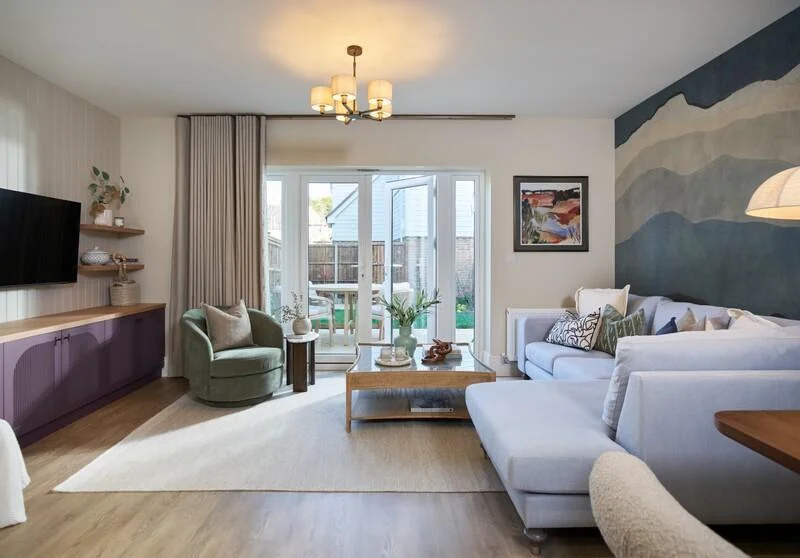
The ground floor is centred around a large open-plan kitchen and dining area, designed for both everyday living and entertaining, with direct access to the private garden. A separate utility room adds practicality, while the main living room features a bay window, triple aspect views and patio doors, creating a bright and comfortable space to relax.
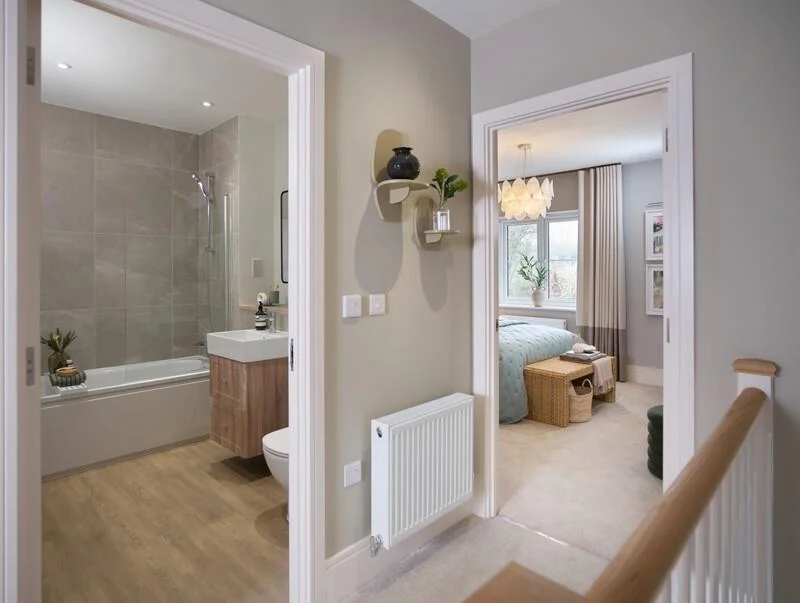
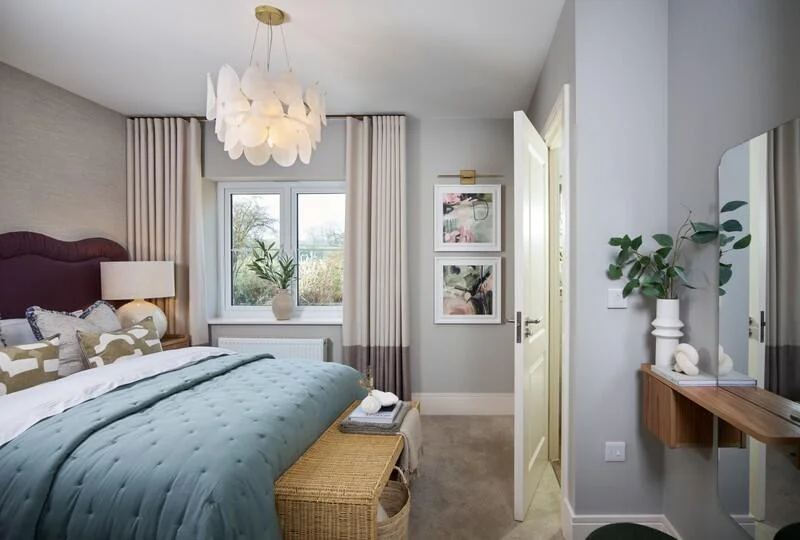
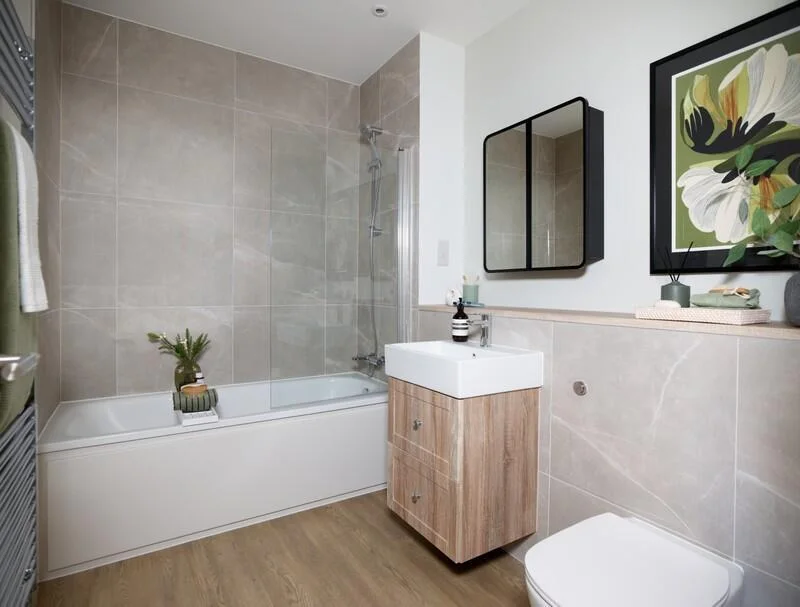
Upstairs, the home offers five generously sized double bedrooms, including a principal bedroom with fitted wardrobes and a modern en-suite. The remaining bedrooms are well distributed across the upper floors, supported by family bathrooms, making the layout ideal for larger families or those needing flexible space such as a home office.
Externally, the property benefits from a private garden with patio and lawn, along with a garage and additional parking spaces, ensuring convenience and comfort.
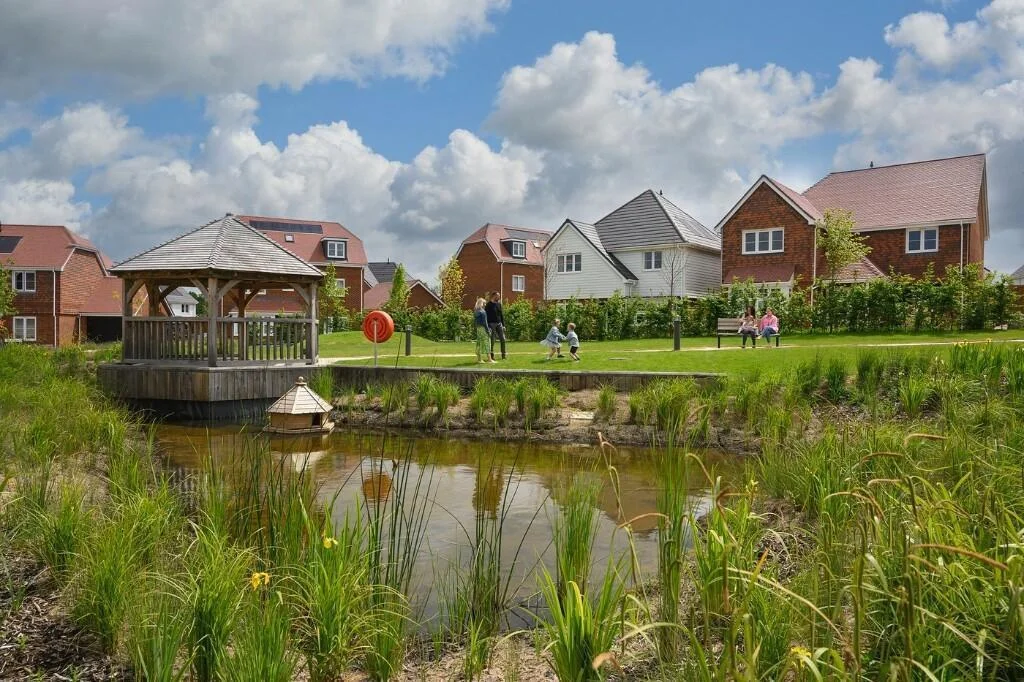
Positioned within a well-planned community surrounded by green open spaces, ponds and woodland, the property provides a tranquil lifestyle while remaining within easy reach of transport links, schools and local amenities.
Property Documents
foal-hurst-green_meadow-rise_brochure_3-4-5-bed-properties
Download


Additional features

House details

  • balcony/terrace
  • air conditioner

Contact seller

Message sent

Representative

Mete Ekiz
Manager
Languages: english, turkish, german, arabic, dutch, persian (farsi)
Show phone number


Seller
Mete Ekiz Manager

Trust Point

Languages: english, turkish, german, arabic, dutch
Contact seller
Messengers: